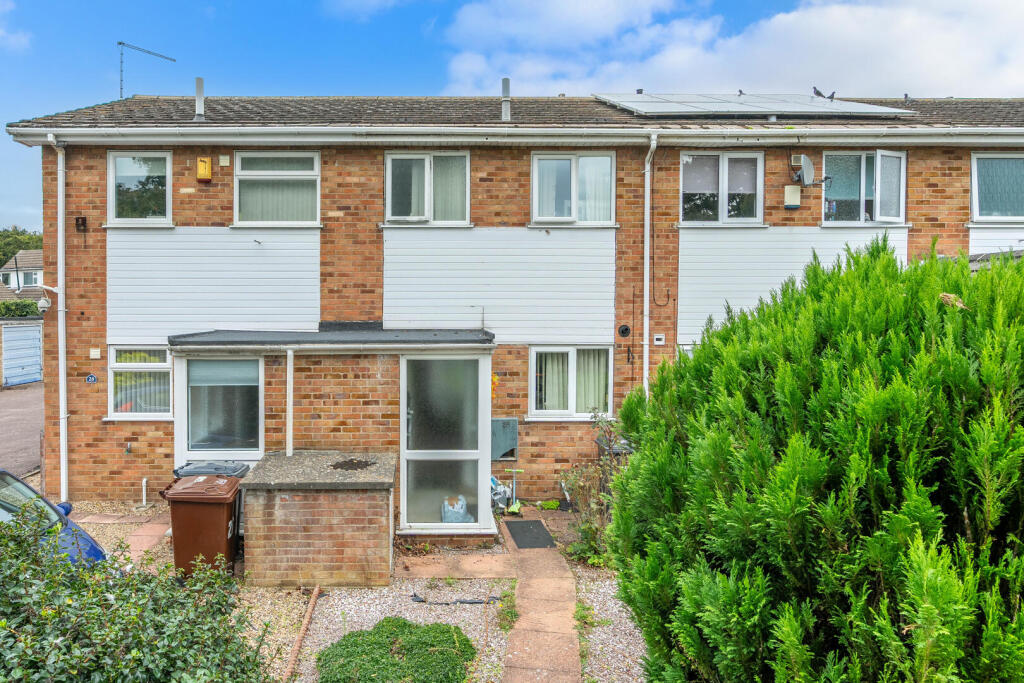
House for sale
Lincoln
2 bedrooms·1 bathroom
179.152 €
Listed Oct 19, 2026
About this listing
A pleasant two-bedroom mid-terrace house occupying an appealing position overlooking the green on Middlebrook Road, with convenient access to local amenities, Lincoln city centre and the A46 road network.
The property would now benefit from some updating in appointment and décor, but offers excellent potential for a first-time buyer, young couple, small family or investor looking to create a comfortable and well-positioned home.
The accommodation comprises an Entrance Lobby, Hallway, fitted Kitchen, good-sized Lounge Diner, Conservatory overlooking the rear garden, First Floor Landing, two Bedrooms and Bathroom.
Outside, there is a low-maintenance front garden, a well-enclosed rear garden with patio and lawn, together with a particularly useful single garage in the adjoining garage block, with rear service access directly into the garden.
The property is conveniently placed for Tritton Road, Lindis Retail Park, local schooling and everyday amenities, with Lincoln city centre approximately 2½ miles away.
Entrance Lobby - With obscure double-glazed front entrance door and tiled floor. Glazed interior door through to the
Hallway - With staircase up to first floor and radiator. Door through to lounge/diner and doorway to the
Kitchen - Having a pleasant westerly outlook over the front of the property and towards Middlebrook Road, and having kitchen units comprising single-drainer 1½-bowl sink unit with cupboard space below and fitted work surface to the side with drawer space and room for a laundry appliance beneath. Wall-mounted and base-level cupboards provide further storage, together with the Ideal Logic Plus gas-fired central heating boiler. To the opposite side of the room there is a further area of fitted work surface with drawer and cupboard space below and, inset between, there is room for a cooker with cupboard space above. To the corner is a two-tier pantry cupboard. There are splashbacks to the work surface areas, tiled floor and fluorescent lighting strip.
Lounge/Diner - Of good proportions and having a pleasant easterly view from the French window through to the conservatory, garden and beyond.
Conservatory - Having an easterly outlook over the rear garden from the French window, tiled floor and light fitting.
First Floor Landing - Having a built-in linen cupboard and access to roof space.
Bedroom One - With an easterly view down over the rear garden and across neighbouring homes, built-in clothes cupboard to one corner and radiator.
Bedroom Two - Having a westerly view down over the front of the property and towards Middlebrook Road, and radiator.
Bathroom - Having panelled bath with Triton shower fitting and accompanying wall tiling and shower curtain rail above, pedestal wash hand basin, low-level WC, wood-style laminate floor covering and radiator.
Outside - The house is approached by a pedestrian footpath running through the green between the homes on Middlebrook Road. The front garden has been laid to low-maintenance gravel/chippings with shrubs inset.
The rear garden has been predominantly laid to grass. There is a patio area onto which the French window of the conservatory opens, together with a pathway running down to the rear of the garden where there is a pedestrian gateway providing access to the property from the public footpath to the rear. The garden is well enclosed by panelled fencing.
The property's single garage, situated within the adjoining garage block, has an up-and-over door and service door to the rear, which conveniently opens into the garden.
What's included
Terrace
Garden
Parking
TypeTerraced house
Bedrooms2
Bathrooms1
HeatingAsk Agent
Location
Map loading soon
Neighborhood data on demand
Nearby essentials will load when this section comes into view.
Listed on
Mortgage calculator
Estimated monthly payment
887 €/mo
Down payment10 % · 17.915 €
17.915 €161.237 € loan
Term
Total repayable266.124 €
Interest rate4.40 %
Representative estimate · Landomo is not a mortgage broker. · Rates updated April 2026