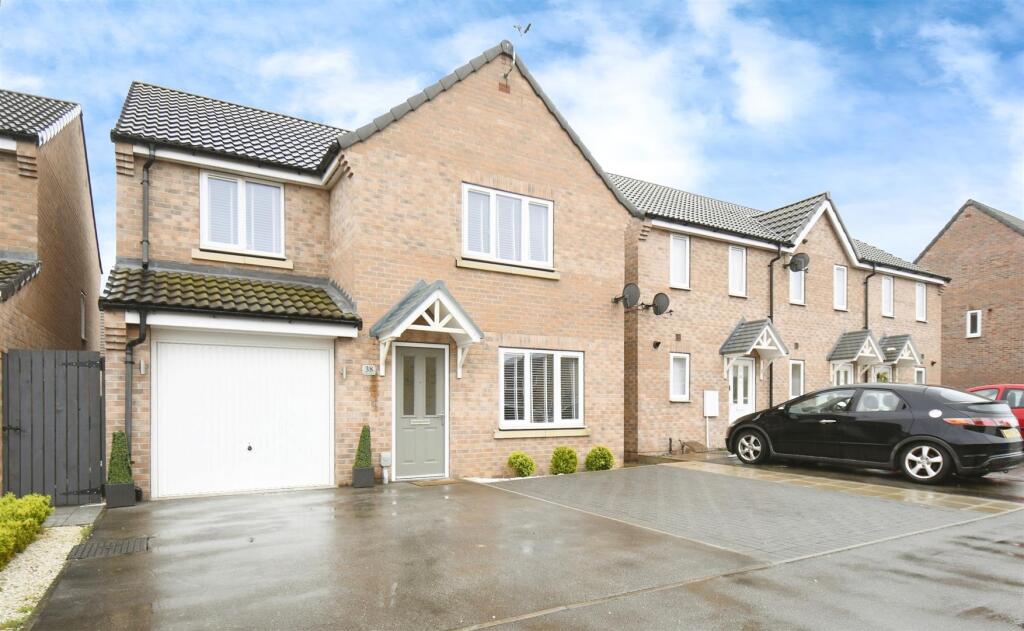
House for sale
Hull
4 bedrooms
324.169 €
Listed Nov 4, 2026
About this listing
Whitakers are delighted to bring this Stunning 4 bedroom detached home to the market!
Having been meticulously modernised and improved by the current owners to the highest standard, the property is in "show home" condition and really does need to be viewed to be fully appreciated!
Situated in a most desirable cul-de-sac on the ever popular Kingswood development, well situated for the array of retail and leisure facilities available at Kingswood Retail Park as well as highly regarded Primary and Secondary Schools and excellent transport links around the City, the property would be ideal for the growing family looking for a spacious property in "move-in" condition!
Tastefully and stylishly presented throughout, the property briefly comprises; entrance hallway, living room, modern fitted kitchen/dining room, utility room and downstairs cloakroom to the ground floor whilst to the first floor there are 4 generously sized bedrooms, the master being en-suite together with a modern family bathroom!
Having the additional benefit of off road parking for multiple vehicles and garage together with a spacious and landscaped rear garden, the property also benefits from gas central heating and uPVC glazing throughout, internal inspection really is necessary to fully appreciate the quality of accommodation available!
The Accommodation Comprises -
Entrance Hallway - Composite Door into entrance hallway with tiled flooring, central heating radiator and stairs to first floor.
Lounge - 4.83m x 3.40m (15'10 x 11'2) - With uPVC window to front aspect, carpeted flooring, central heating radiator, media wall with feature electric fire. Double doors lead into.....
Kitchen/Dining Room - 3.15m x 5.61m (10'4 x 18'5) - Stunning contemporary fitted kitchen with a range of fitted wall and base units with complementary compact laminate work surfaces and splash-backs and breakfast bar. 4 ring halogen hob with extractor over and electric fan oven below. Undermount stainless steel sink with mixer taps over, integrated under counter fridge, freezer and dishwasher and uPVC window to rear garden. Tiled flooring extending into dining area with feature tower radiator and uPVC French doors into garden.
Utility Room - Tiled flooring, witted wall units, work surface with space and plumbing for washing machine and drier. Composite door to side and internal door into....
Downstairs Cloakroom - With low flush wc, vanity hand wash basin, tiled flooring, central heating radiator and uPVC window to rear.
First Floor Landing - Stairs to first floor landing with carpeted flooring, loft access hatch and built in storage cupboard.
Bedroom One - 4.04m x 4.27m (13'3 x 14') - Master bedroom with carpeted flooring, uPVC window to front aspect, central heating radiator, built in storage cupboard and door into....
En-Suite - Shower cubicle with mains shower, low flush wc and hand wash basin. Heated chrome ladder style towel rail, tiled flooring, part tiled walls, extractor fan and uPVC window to side aspect.
Bedroom Two - 3.73m x 28.35m (12'3 x 93) - uPVC window to front aspect, carpeted flooring, and central heating radiator.
Bedroom Three - 2.92m x 2.82m (9'7 x 9'3) - uPVC window to rear aspect, carpeted flooring, and central heating radiator.
Bedroom Four - 2.92m x 2.26m (9'7 x 7'5) - uPVC window to rear aspect, carpeted flooring, and central heating radiator.
Family Bathroom - Modern bathroom comprising bath with electric shower over and fitted screen, low flush wc and hand wash basin. Heated chrome ladder style towel rail, tiled flooring, part tiled walls, ceiling spotlights, extractor fan and uPVC window to side aspect.
Garage - The integral garage is approached via front driveway with up and over door and electric supply.
Outside - The property lies on a peaceful cul-de-sac and the front of the property is paid to provide off road parking for up to 3 vehicles. Side gate access leads to the generously sized low maintenance landscaped garden with artificial lawn, paved patio seating areas, raised borders with mature plants and shrubs whilst perimeter fencing affords a good level of privacy.
Tenure - The property is Freehold
Council Tax - Council Tax band D
Kingston upon Hull City Council
Epc - Awaited
Additional Services: - Whitaker Estate Agents offer additional services via third parties: surveying, financial services, investment insurance, conveyancing and other services associated with the sale and purchase of your property.
We are legally obliged to advise a vendor of any additional services a buyer has applied to use in connection with their purchase. We will do so in our memorandum of sale when the sale is instructed to both parties solicitors, the vendor and the buyer.
Agents Notes: - Services, fittings & equipment referred to in these sales particulars have not been tested ( unless otherwise stated ) and no warranty can be given as to their condition. Please note that all measurements are approximate and for general guidance purposes only.
Free Market Appraisals/Valuations - We offer a free sales valuation service, as an Independent company we have a strong interest in making sure you achieve a quick sale. If you need advice on any aspect of buying or selling please do not hesitate to ask.
Material Information: - Construction - Brick/Tile
Conservation Area - No
Flood Risk - Very Low
Mobile Coverage/Signal - EE, Vodafone, O2
Broadband - Ultrafast 1000 Mbps
Coastal Erosion - No
Coalfield or Mining Area - No
Planning - No
Whitakers Estate Agent Declaration: - Whitakers Estate Agents for themselves and for the lessors of the property, whose agents they are give notice that these particulars are produced in good faith, are set out as a general guide only & do not constitute any part of a contract. No person in the employ of Whitakers Estate Agents has any authority to make or give any representation or warranty in relation to this property.
Offering On A Property - In order to progress an offer, we are legally required by HMRC to conduct anti-money laundering checks on all potential buyers. Once your offer is accepted, subject to contract we will send a secure link to make payment and then complete the biometric checks electronically. The cost of this is £25 per person with a maximum of £50 - the fees are non refundable.
Once these checks are completed, and you have provided all evidence of funding requested along with your solicitors details, details will be passed to solicitors to progress a sale.
What's included
Garden
Garage
Parking
TypeDetached house
Bedrooms4
HeatingGas Central
Location
Map loading soon
Neighborhood data on demand
Nearby essentials will load when this section comes into view.
Listed on
Mortgage calculator
Estimated monthly payment
1.605 €/mo
Down payment10 % · 32.417 €
32.417 €291.752 € loan
Term
Total repayable481.541 €
Interest rate4.40 %
Representative estimate · Landomo is not a mortgage broker. · Rates updated April 2026