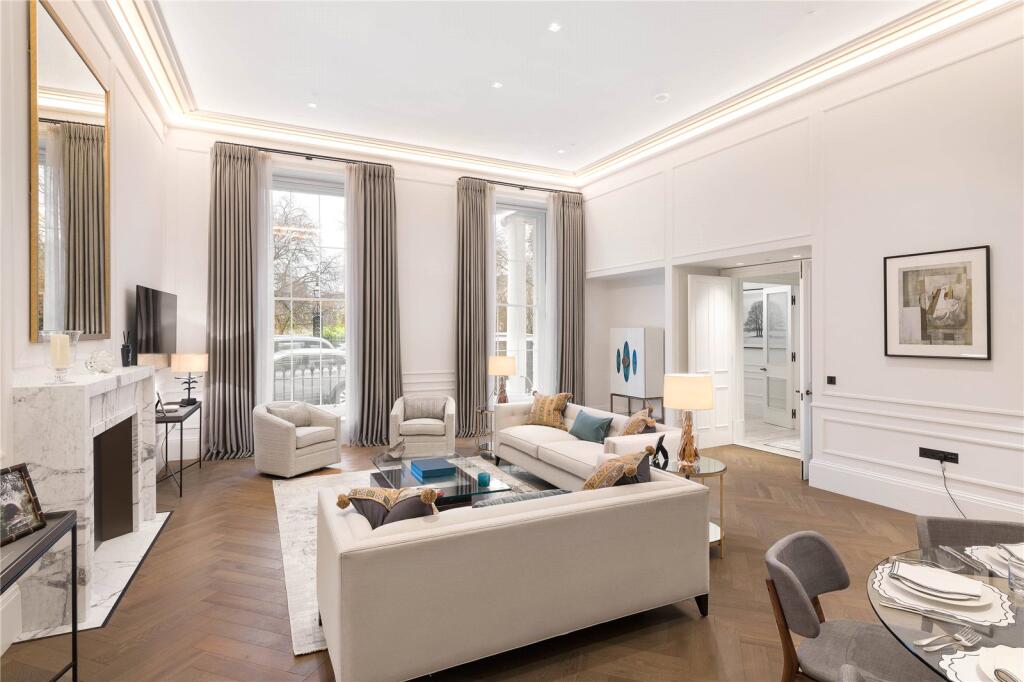
2-bed apartment to rent, 192 m²
London
2 bedrooms·2 bathrooms
23.995 €/mo
125 €/m²
Listed Sep 11, 2026
About this listing
Elegant Garden-Facing Residence in Prestigious Regent’s Crescent
Description
On the raised ground floor of a highly regarded development, this elegant two bedroom apartment (2,067 sq ft / 192 sq m) has spectacular ceiling heights, a large reception room with open-plan kitchen and views onto communal gardens at both front and rear. With its own street entrance, wood or stone floors throughout, as well as air-cooling and underground parking, it has been stylishly yet neutrally furnished throughout to create a sophisticated and welcoming environment.
Regent’s Crescent is a prestigious development of 67 apartments set behind an elegant, restored Grade I listed stucco facade designed by John Nash, moments from the open space of Regent’s Park. Amenities include a magnificent double-height entrance lobby bathed in natural light with sweeping views over private gardens; and a 9,000 square foot basement spa and entertainment area comprising 20-metre swimming pool, gym, sauna and steam-room, private 12-seat cinema room and business suite. Residents benefit from access to the exclusive private gardens of Park Square (with tennis courts), as well as the gardens of Park Crescent.
Square Footage: 2,069 sq ft
What's included
Parking
Key Stats
Key Stats
Area192 m²
Bedrooms2
Bathrooms2
SubtypeStandard flat
HeatingAsk Agent
Deposit27.687 €
Location
Map loading soon
Neighborhood data on demand
Nearby essentials will load when this section comes into view.