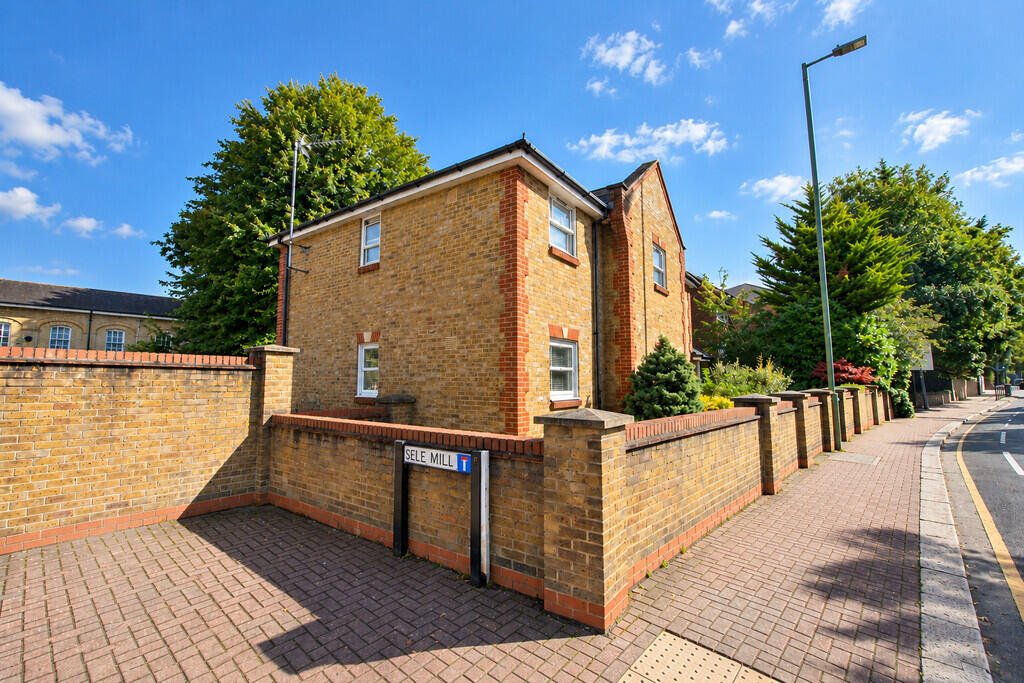
2-bed apartment to rent
East Hertfordshire, Hertford
2 bedrooms·1 bathroom
1.879 €/mo
Listed Oct 16, 2026
About this listing
LIVING ROOM 21' 2" x 10' 2" (6.45m x 3.1m) overall Front aspect double glazed bay window. Further double glazed window to side. Oak flooring. Electric heater. Open to:
KITCHEN 12' 6" x 9' 5" (3.81m x 2.87m) Rear aspect double glazed window. Fitted with a range of modern wall and base units with granite worktops. Built in ceramic hobs with oven below and extractor hood over. Integrated appliances.
BEDROOM ONE 11' 7" x 9' 3" (3.53m x 2.82m) Front aspect double glazed window. Oak flooring. Electric heater. Fitted wardrobes.
BEDROOM TWO 11' 6" x 6' 9" (3.51m x 2.06m) Front aspect double glazed window. Oak flooring. Electric heater.
BATHROOM Rear aspect double glazed window. Fitted with a three piece white suite comprising of panel enclosed bath with shower attchment, wash hand basin and a low level wc. Tiled splashbacks and floors. Heated towel rail.
Bedrooms2
Bathrooms1
SubtypeStandard flat
HeatingElectric
Deposit2.169 €
MunicipalityEast Hertfordshire
Location
Map loading soon
Neighborhood data on demand
Nearby essentials will load when this section comes into view.