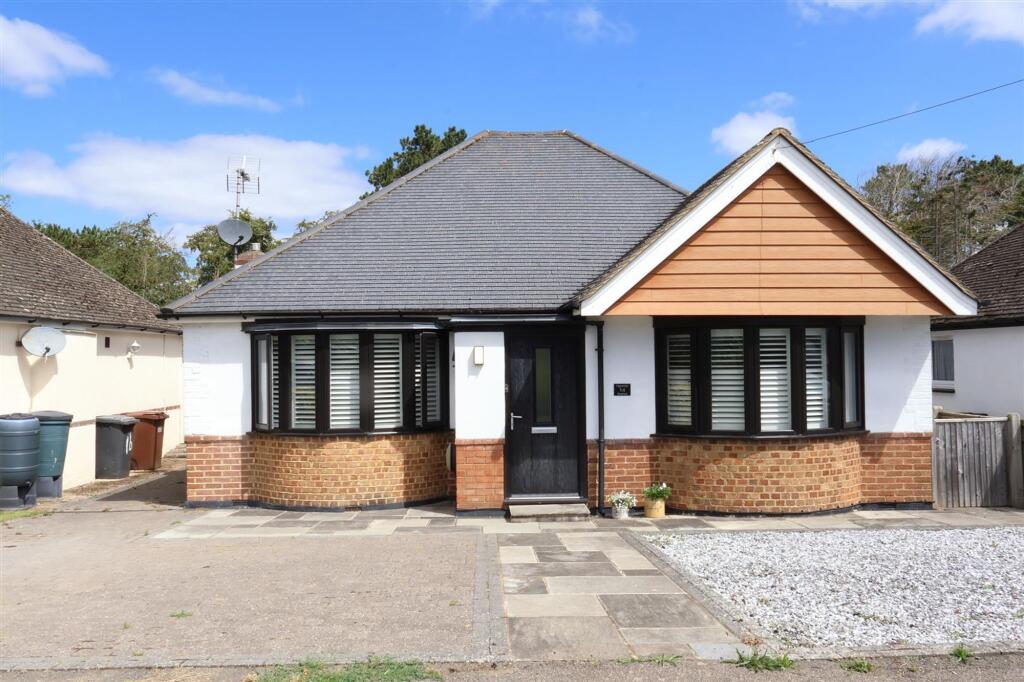
House for sale, 105 m²
Wealden, Polegate
3 bedrooms·2 bathrooms
505.549 €
4.815 €/m²
Listed Jul 4, 2026
About this listing
This three bedroom detached bungalow has so much to offer! Whether it be the extended heart of the home living space, the en suite master bedroom or the generous rear garden; this property has it all. The spacious open plan living has zoned areas and is flooded with natural light from the bi-folding doors and Velux windows that are set into the vaulted ceiling.
All three bedrooms are considered to be of good size, particularly the en suite master bedroom. Subject to the necessary consents and permissions being granted there could be further accommodation created in the current loft space.
The property comes with ample off road parking, a garage and neatly presented rear garden with is mainly laid to lawn with a raised patio area. Viewing of this lovely home is highly recommended.
EPC Rating: C
Entrance Vestibule
The uPVC door opens into the space which has LVT flooring, ceiling light and a double glazed window to the side aspect.
Hallway
Picture rail, inset ceiling spotlights, power points and telephone point. The wood effect LVT flooring continues from this space through glazed double doors and into;
Open Plan Living Space
This living space room is the true heart of the home. Having been extended it offers perfectly zoned kitchen, dining and lounge areas with vaulted ceiling amplifying the space further. The room is flooded by natural light through sliding doors, windows to two aspects as well as Velux windows.
The kitchen has a wall of bespoke cupboards which have shelving. Further storage is offered with a range of wall and floor units in complementary materials. The cooker is set within a central island that also has a breakfast bar and pendant lighting over. Space and plumbing for washing machine and dishwasher. Sink with drainer and mixer tap.
Views of the rear garden can be enjoyed from the large bi-folding doors which span the rear of the room, spanning both the lounge and dining areas. The dining area is set beneath the two Velux windows and has zoned pendant lighting from the vaulted ceiling. The lounge area has powerpoints, television and telephone points. Lighting and vertical radiator.
Bedroom One
A double glazed bay window is to the front aspect and has bespoke plantation style shutters. Triple built in wardrobes which have hanging rails and shelving. Radiator, carpet, ceiling light and powerpoints.
En-Suite
A contemporary suite comprising bath with mixer tap and shower attachment, toilet and wall hung basin with storage drawers below. Half height tiled walls, vinyl flooring, inset ceiling spotlights, extractor and double glazed window with obscured glass.
Bedroom Two
This bedroom also benefits from a bay window to the front with plantation shutters. Ornate fireplace with alcove storage and shelving. Picture rail, carpet, radiator, ceiling light and powerpoints.
Bedroom Three
Double glazed window with views over the rear garden. Plantation style shutters, picture rail, carpet, radiator, power points and ceiling light.
Shower Room
Fitted with a toilet, wall hung basin and a shower cubicle which has a glazed door and dual shower heads. Extractor, vinyl flooring and inset ceiling spotlights.
Single Garage
A wooden gate opens from the driveway to the garage up and over door. The garage has power and lighting.
Rear Garden
Step out from the Living Room onto the raised paved patio which has ornate railing and views over the lawned garden. A perfect space to relax at the end of a long day or watch the children play on the lawn. Steps lead down to the lawn that is bordered by fencing, mature shrubs and trees. At the end of the garden you will find a wooden summer house. There's further storage in the workshop that is located behind the garage.
Disclaimer
All dimensions supplied are approximate and to be used for guidance purposes only. They do not form part of any contract. No systems or appliances have been tested. Kitchen appliances shown on the floor plan are for illustration purposes only and are only included if integrated, built-in, or specifically stated.
What's included
Parking
Key Stats
Key Stats
TypeDetached house
Living Area105 m²
Bedrooms3
Bathrooms2
Energy ClassC
HeatingAsk Agent
MunicipalityWealden
Location
Map loading soon
Neighborhood data on demand
Nearby essentials will load when this section comes into view.
Listed on
Mortgage calculator
Estimated monthly payment
2.503 €/mo
Down payment10 % · 50.555 €
50.555 €454.994 € loan
Term
Total repayable750.974 €
Interest rate4.40 %
Representative estimate · Landomo is not a mortgage broker. · Rates updated April 2026