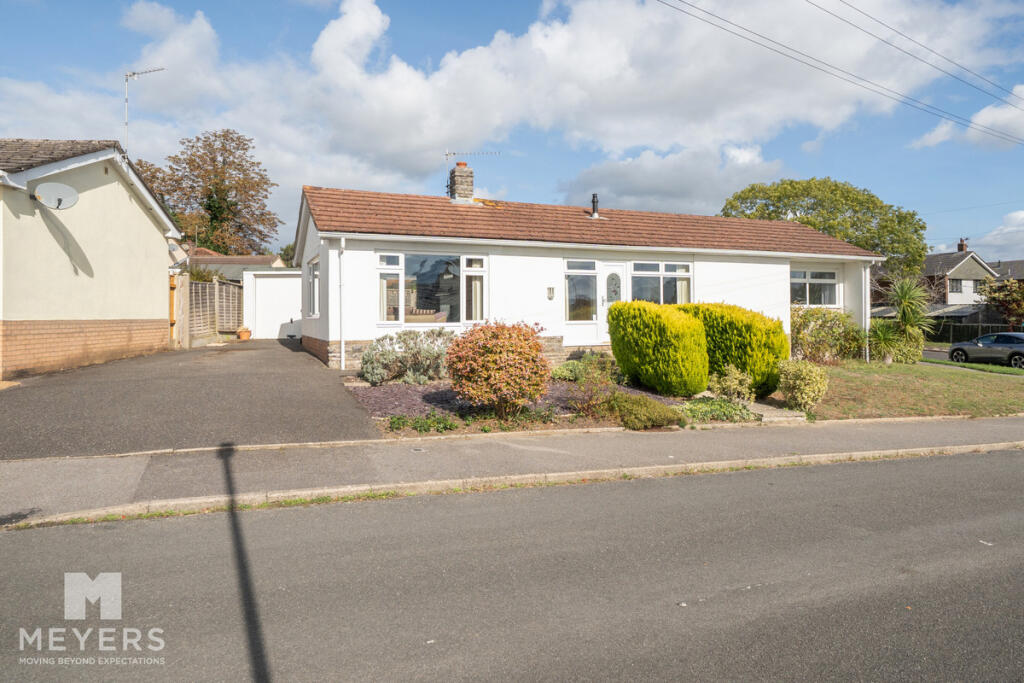
House for sale, 69 m²
Bournemouth, Colehill
2 bedrooms·1 bathroom
447.574 €
6.487 €/m²
Listed Oct 11, 2026
About this listing
Positioned in a popular residential area of Colehill, this well-presented detached bungalow offers spacious, comfortable accommodation, with the added benefit of a corner position, providing a natural degree of privacy.
The property has been tastefully updated in areas, with a modern kitchen and bathroom, whilst retaining plenty of opportunity for a new owner to make it their own. One of the standout features is the generous -triple aspect living room, enjoying excellent natural light and direct access to the rear garden.
With two genuine double bedrooms, a detached garage and driveway parking, the bungalow offers an appealing combination of practical accommodation and outside space.
Competitively priced to attract interest, this is an excellent opportunity for buyers looking for a detached home in an established and desirable location.
ACCOMMODATION: A central door leads into a bright and welcoming introduction to the property with an abundance of natural light.
The generous dual-aspect living room is a particularly attractive feature, offering ample space for comfortable seating and benefiting from sliding patio doors opening directly onto the garden. A feature timber-clad wall adds warmth and character to the room.
The kitchen has been updated with a range of contemporary shaker-style units, contrasting work surfaces, tiled splashbacks and integrated cooking appliances, with a further door providing access outside and space for breakfast table and chairs.
Both bedrooms are comfortable doubles, offering flexibility for visiting family, hobbies or home working. The bathroom has also been modernised and incorporates both a separate shower enclosure and a bath, alongside a wash basin and WC.
Further benefits include gas-fired central heating and double glazing throughout.
OUTSIDE & GARDENS
Occupying a prominent corner plot, the bungalow enjoys an elevated position above road level, with established planting and lawned gardens wrapping around the front and side of the property.
A tarmac driveway provides off-road parking for approximately two vehicles and leads to the detached single garage, which benefits from an up-and-over door.
The rear garden offers a good degree of privacy, being enclosed by timber fencing and established shrubs. A generous paved patio extends across the rear of the bungalow, creating an ideal space for outdoor seating, dining and entertaining, with direct access from the living room.
Beyond the patio is an area of lawn, providing an attractive balance of manageable garden space and somewhere to relax and enjoy the outdoors.
LOCATION & AREA: Freemans Lane is situated within the established residential area of Colehill, on the outskirts of the historic market town of Wimborne Minster.
Colehill remains a popular choice for buyers seeking a quieter residential setting whilst enjoying convenient access to everyday amenities, local shops, schools and nearby countryside.
Wimborne town centre is within easy reach and offers an excellent selection of independent shops, cafés, restaurants and leisure facilities, together with its renowned Minster and traditional market town atmosphere.
The surrounding area provides plenty of opportunities for walking and outdoor pursuits, including nearby Cannon Hill Plantation and the wider Dorset countryside.
MATERIAL INFORMATION :
Council Tax Band: D - Dorset Council (£2,625.43)
All Mains Services:
SUPPLIERS:
Gas and Electric: OVO
Water : Bournemouth Water
Sewage: Wessex Water
Broadband : Sky
Loft : No ladder / Part boarded / Lighting
Boiler: 2024
Current Owners Purchased: 2013
What's included
Garden
Parking
TypeDetached house
Living Area69 m²
Bedrooms2
Bathrooms1
HeatingAsk Agent
Location
Map loading soon
Neighborhood data on demand
Nearby essentials will load when this section comes into view.
Listed on
Mortgage calculator
Estimated monthly payment
2.216 €/mo
Down payment10 % · 44.757 €
44.757 €402.817 € loan
Term
Total repayable664.856 €
Interest rate4.40 %
Representative estimate · Landomo is not a mortgage broker. · Rates updated April 2026