House for sale
West Lancashire, Skelmersdale
5 bedrooms·2 bathrooms
209.433 €
Listed Nov 7, 2026
About this listing
The Property
Situated within the popular residential area of Castlehey, Skelmersdale, this exceptionally spacious and beautifully renovated three-storey terraced family home offers an impressive amount of versatile accommodation, making it an ideal purchase for growing families or buyers seeking generous living space.
Arranged over three floors, the property boasts five well-proportioned bedrooms, a spacious dual-aspect living room, a fantastic kitchen/dining room, separate utility room, family bathroom, additional shower room and a convenient ground floor W.C. Externally, there is a substantial, low-maintenance rear garden, providing an excellent space for outdoor relaxation and entertaining.
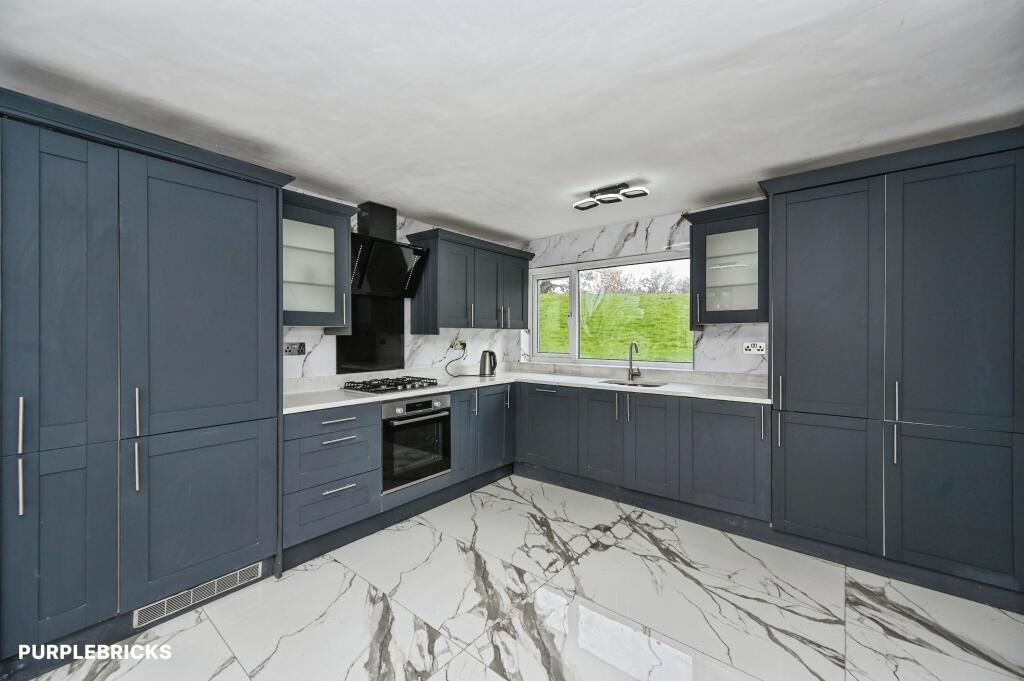
Having undergone a programme of improvements and renovation, the property is presented to a high standard and benefits from a brand-new kitchen, newly fitted bathroom, new electrics, an EICR electrical safety report, gas safety certification and a new boiler, which comes with a seven-year warranty. These improvements provide added reassurance and make this an appealing home for buyers looking to move straight in.
GROUND FLOOR
Upon entering, you are welcomed into a spacious entrance hall, providing access to the principal ground floor accommodation and creating an inviting first impression.
The impressive dual-aspect living room is a bright and welcoming reception space, benefiting from natural light entering from two elevations. Offering plenty of room for a variety of furniture arrangements, this versatile room provides the perfect setting for relaxing with family or entertaining friends.
To the rear, the generous dual-aspect kitchen/dining room is a real highlight of the property. Featuring a newly fitted kitchen, the space offers an excellent combination of practicality and style, with ample room for food preparation, storage and a family dining table. Patio doors provide direct access to the rear garden, allowing natural light to flow into the room and creating a lovely connection between indoor and outdoor living.
A separate utility room provides valuable additional space for laundry appliances and household storage, helping to keep the main kitchen area organised. A conveniently positioned ground floor W.C. completes this level.
FIRST FLOOR
The first floor offers three well-proportioned bedrooms, providing comfortable accommodation for family members, guests or those requiring additional space for working from home.
The newly fitted family bathroom is also located on this floor and has been updated as part of the property's recent renovation, offering modern and convenient facilities for the household.
SECOND FLOOR
Continuing to the second floor, there are two further bedrooms, completing the excellent five-bedroom layout. These rooms offer considerable flexibility and could alternatively be utilised as guest accommodation, dressing rooms, hobby spaces or home offices, depending on individual requirements.
A separate shower room is also conveniently located on this floor, providing additional facilities for larger families and helping to make busy mornings and evenings more manageable.
OUTSIDE
Externally, the property benefits from a particularly generous rear garden, designed with ease of maintenance in mind. Offering plenty of space for outdoor seating, garden furniture, dining and entertaining, the garden also provides an ideal area for children to play and for enjoying the warmer months.
LOCATION
Castlehey is a popular residential area of Skelmersdale, conveniently positioned for access to a range of local amenities, including shops, supermarkets, schools and leisure facilities. The area also benefits from road links connecting Skelmersdale with the wider Lancashire and Merseyside regions, making it a convenient location for commuters and families alike.
Property Description Disclaimer
This is a general description of the property only, and is not intended to constitute part of an offer or contract. It has been verified by the seller(s), unless marked as "draft". Purplebricks conducts some valuations online and some of our customers prepare their own property descriptions, so if you decide to proceed with a viewing or an offer, please note this information may have been provided solely by the vendor, and we may not have been able to visit the property to confirm it. If you require clarification on any point then please contact us, especially if you’re traveling some distance to view. All information should be checked by your solicitor prior to exchange of contracts.
Successful buyers will be required to complete anti-money laundering and proof of funds checks. The current non-refundable cost is £80 inc. VAT per offer. You’ll need to pay this to Purplebricks and complete all checks before we can issue a memorandum of sale. The cost includes obtaining relevant data and any manual checks and monitoring which might be required.
What's included
Terrace
TypeTerraced house
Bedrooms5
Bathrooms2
HeatingGas Central
MunicipalityWest Lancashire
Location
Map loading soon
Neighborhood data on demand
Nearby essentials will load when this section comes into view.
Listed on
Mortgage calculator
Estimated monthly payment
1.037 €/mo
Down payment10 % · 20.943 €
20.943 €188.490 € loan
Term
Total repayable311.106 €
Interest rate4.40 %
Representative estimate · Landomo is not a mortgage broker. · Rates updated April 2026