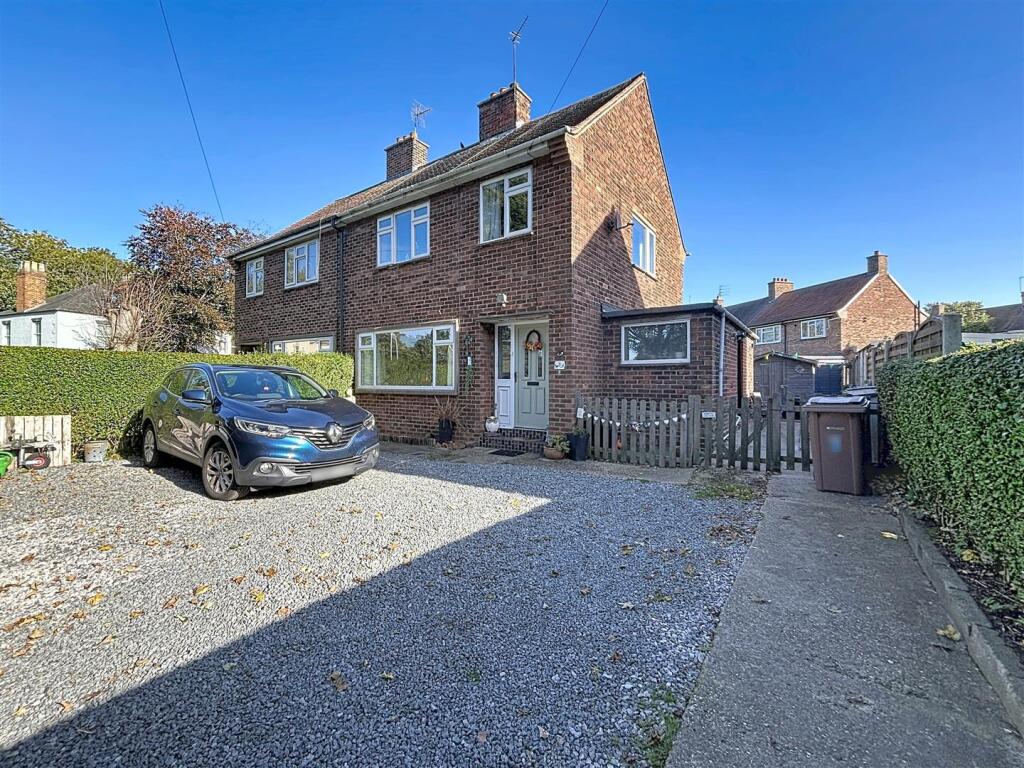
House for sale
Hornsea, East Riding of Yorkshire
3 bedrooms·2 bathrooms
195.950 €
Listed Oct 17, 2026
About this listing
Situated on Rolston Road in Hornsea, this nicely presented semi-detached house offers well-proportioned accommodation, making it an appealing choice for a variety of buyers. The property benefits from three bedrooms, a ground-floor bathroom and a further first-floor shower room, providing practical flexibility for everyday living. Externally, there is parking for several vehicles to the front, along with a good-sized enclosed rear garden offering a pleasant outdoor space to relax and enjoy. An attractive home that is well worth a closer look.
EPC -
Council Tax -
Tenure - Freehold
Front Garden - Gravelled with parking for three
Entrance Hall - Entrance door, Staircase to first floor, Under stairs cupboard and radiator
Bathroom - 1.8 x 1.63 (5'10" x 5'4") - Rear facing window, W.C, Wash hand basin with storage under, Extractor fan, Shower boarding to walls, Panelled bath and electric heater
Lounge - 3.95 x 3.79 (12'11" x 12'5") - Carpeted lounge, Front facing window, Open fireplace and radiator
Dining Room - 3.21 x 2.75 (10'6" x 9'0") - Carpeted, Rear facing window, Fireplace and radiator
Kitchen - 3.21 x 3.03 (10'6" x 9'11") - Two rear-facing windows, fitted wall and base units, work surfaces, composite sink, space and plumbing for a slimline dishwasher, space for a fridge-freezer, gas hob, built-in electric oven, partly tiled walls, tiled flooring and extractor fan.
Utility - 2.61 x 1.67 (8'6" x 5'5") - Front facing window, Fitted wall units, Work surfaces, Space and plumbing for washing machine and space for dryer
Rear Hallway - Tiled with door to rear garden
First Floor Landing - Side facing window and loft access
Master Bedroom - 3.34 x 3.11 (10'11" x 10'2") - Front facing window, Built in wardrobes and radiator
Bedroom 2 - 4 x 3.31 (13'1" x 10'10") - Carpeted, Rear facing window, Built in cupboard and radiator
Bedroom 3 - 2.75 x 2.5 (9'0" x 8'2") - Carpeted, Front facing window and radiator
Shower Room - 1.81 x 1.67 (5'11" x 5'5") - Rear-facing window, W.C., hand wash basin with storage beneath, step-in shower, radiator, vinyl flooring and shower-boarded walls.
Rear Garden - Laid mainly to lawn, Paved areas, Garden shed, Fenced and hedged boundaries.
What's included
Garden
Parking
TypeSemi-detached house
Bedrooms3
Bathrooms2
HeatingGas Central
MunicipalityHornsea
Location
Map loading soon
Neighborhood data on demand
Nearby essentials will load when this section comes into view.
Listed on
Mortgage calculator
Estimated monthly payment
970 €/mo
Down payment10 % · 19.595 €
19.595 €176.355 € loan
Term
Total repayable291.077 €
Interest rate4.40 %
Representative estimate · Landomo is not a mortgage broker. · Rates updated April 2026