House for sale
East Lindsey, Bucknall
4 bedrooms·3 bathrooms
665.646 €
Listed Oct 2, 2026
About this listing
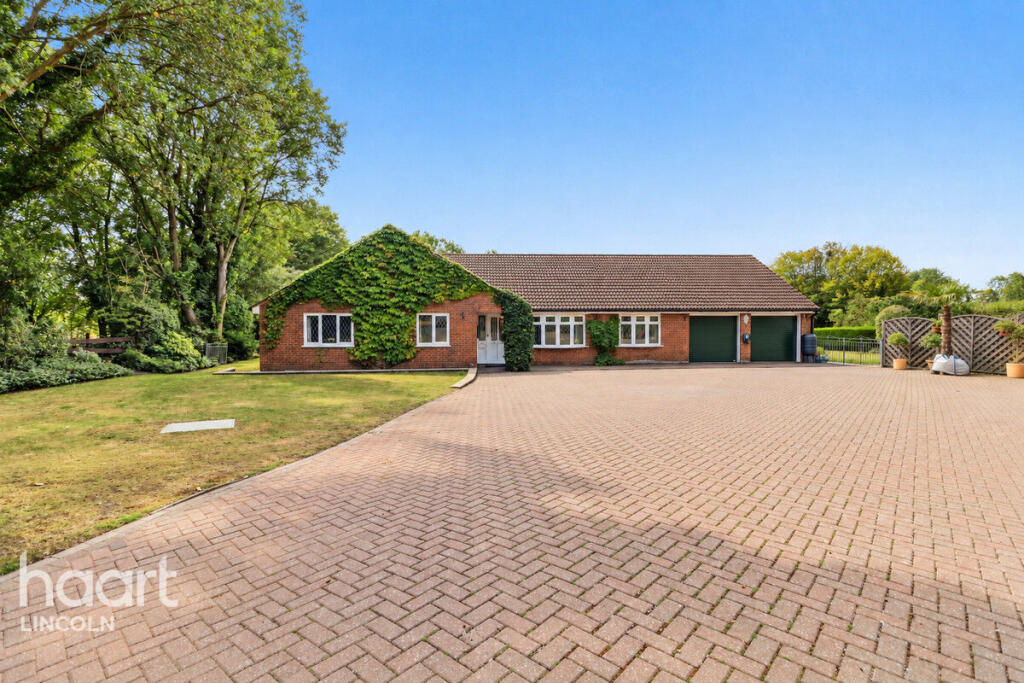
Set within a peaceful parkland setting in the popular village of Bucknall, this substantial detached bungalow offers an exceptional combination of space, versatility and privacy. Occupying approximately one acre, the property is approached via a sweeping driveway and provides generous accommodation alongside excellent outdoor space.
At the heart of the home is an impressive open plan living kitchen, creating a fantastic sociable space for everyday life and entertaining. With defined areas for cooking, dining and relaxing, a feature brick fireplace, exposed ceiling timber and patio doors opening onto the south facing garden terrace, this is a room designed to be enjoyed.
There are also two further reception rooms, providing flexibility for formal sitting, home working or hobbies, while four generous double bedrooms include an impressive principal suite with extensive fitted furniture, walk in wardrobe and spacious en suite.
A particularly special feature is the large conservatory, currently housing a heated swim spa and opening directly onto the garden terrace. With a separate changing area and shower, it creates a wonderful space for relaxation throughout the year.
The practical accommodation includes a generous utility room, pantry, guest cloakroom and integral double garage with electric roller doors, extensive storage and loft space. The property also benefits from underfloor heating throughout, adding further comfort and efficiency.
Outside, the property enjoys beautifully established grounds with sweeping lawns, mature hedging, planted borders and a south facing garden terrace. There is ample parking, a greenhouse, useful storage areas and a substantial metal store, making the grounds as practical as they are attractive.
Energy efficiency is another major advantage, with solar panels, battery storage and a ground source heat pump helping to reduce energy consumption and running costs.
Bucknall offers a friendly village atmosphere with a primary school and active village hall, while Woodhall Spa and Bardney are both within easy reach for further amenities, leisure and social facilities.
A rare opportunity to acquire a substantial bungalow with approximately an acre of grounds, exceptional living space and a wonderfully private setting. Viewing is essential to fully appreciate what this individual home has to offer.
Hallway
Lounge
17'1" x 11'11" (5.23m x 3.65m)
L Shaped Living/Dining Kitchen
27'11" x 18'11" (8.53m x 5.79m)
Study
10'4" x 10'4" (3.15m x 3.15m)
Utility Room
10'11" x 8'0" (3.35m x 2.44m)
Separate WC 1
Separate WC 2
Store Room 1
Store Room 2
Garage
19'7" x 17'4" (5.99m x 5.30m)
Shower Room
Bedroom One
18'11" x 14'8" (5.79m x 4.49m)
Ensuite
9'7" x 8'6" (2.94m x 2.61m)
Store
Bedroom Two
11'3" x 10'6" (3.45m x 3.22m)
Bedroom Three
14'11" x 10'0" (4.57m x 3.05m)
Bedroom Four
11'6" x 8'6" (3.53m x 2.61m)
Bathroom
9'3" x 6'3" (2.84m x 1.93m)
Conservatory
19'11" x 13'3" (6.09m x 4.06m)
Disclaimer
haart Estate Agents also offer a professional, ARLA accredited Lettings and Management Service. If you are considering renting your property in order to purchase, are looking at buy to let or would like a free review of your current portfolio then please call the Lettings Branch Manager on the number shown above.
haart Estate Agents is the seller's agent for this property. Your conveyancer is legally responsible for ensuring any purchase agreement fully protects your position. We make detailed enquiries of the seller to ensure the information provided is as accurate as possible. Please inform us if you become aware of any information being inaccurate.
What's included
Garden
Parking
TypeDetached house
Bedrooms4
Bathrooms3
HeatingAsk Agent
MunicipalityEast Lindsey
Location
Map loading soon
Neighborhood data on demand
Nearby essentials will load when this section comes into view.
Listed on
Mortgage calculator
Estimated monthly payment
3.296 €/mo
Down payment10 % · 66.565 €
66.565 €599.081 € loan
Term
Total repayable988.792 €
Interest rate4.40 %
Representative estimate · Landomo is not a mortgage broker. · Rates updated April 2026