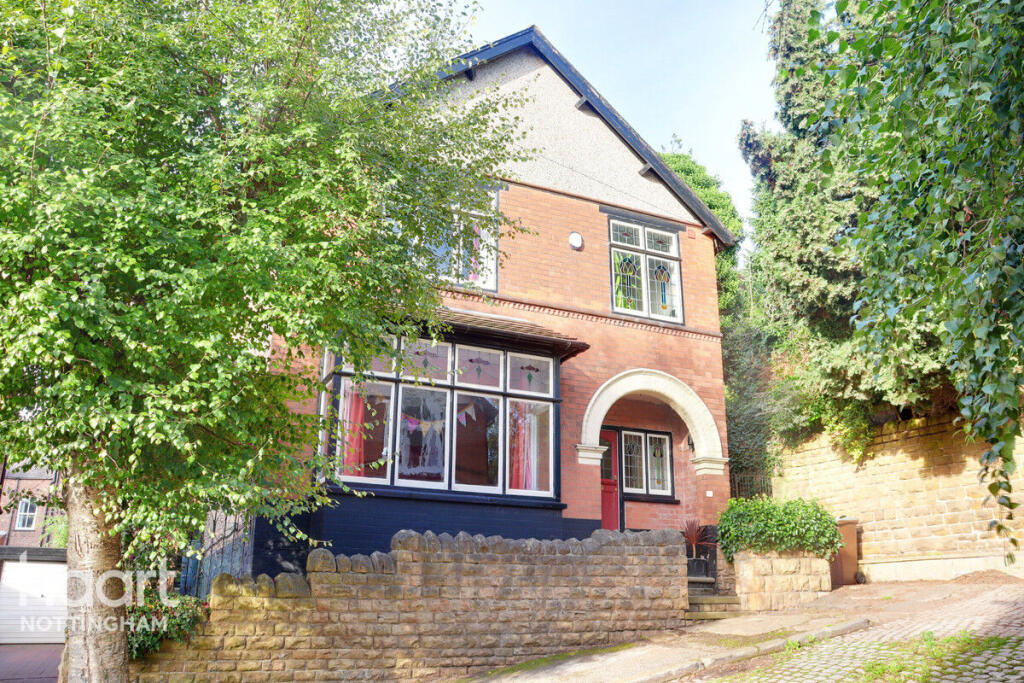
House for sale
Nottingham, Sneinton
3 bedrooms·1 bathroom
349.040 €
Listed Sep 8, 2026
About this listing
GUIDE PRICE £300,000 - £325,000 TRADITIONAL MEETS MODERN! Forming part of an exclusive collection of just six similarly designed properties, this characterful three-bedroom home combines late-19th-century heritage with stylish modern finishes and generous living accommodation.
A recessed open porch and original entrance doors, complete with a feature stained-glass window, create an impressive first impression. The welcoming hallway leads to a separate bay-fronted living room, while the open-plan kitchen and dining area provides a contemporary setting for cooking and dining. Integrated appliances add convenience, with a separate downstairs WC completing the ground floor.
Upstairs, three generously proportioned bedrooms benefit from tall ceilings and a selection of original features. A Roca-designed family bathroom introduces a refined modern finish while complementing the home’s period character.
Outside, the rear garden offers an established outdoor space featuring mature apple and pear trees, making it an ideal space to relax.
Developed from the late 1890s onwards by the Green family, Holroyd Avenue comprises only six houses of a similar design, giving this distinctive property a fascinating sense of history and individuality.
This unique detached home offers an appealing blend of original and restored features, modern décor and ample living space. Early viewing is highly recommended to avoid disappointment. Contact haart today to arrange your appointment.
Living Room
14'3" x 13'1" (4.35m x 4.00m)
uPVC single glazed bay window to front elevation, wooden flooring, radiator, feature fireplace, wall light fittings
Kitchen / Diner
26'10" x 21'3" (8.20m x 6.50m)
wooden framed single glazed windows to rear and side elevation, uPVC double glazed French doors to rear, wooden door to side, skylight, wooden and tiled flooring, three radiators, feature fireplace, wall and base units, splashback tiles, sink and a half with drainer, swan mixer tap, electric oven, gas hob, extractor hood, dishwasher, fridge freezer, spotlights to ceiling
Separate WC
uPVC double glazed window to side elevation, tiled flooring, radiator, WC, wash basin, splashback tiles
Bedroom One
12'11" x 12'11" (3.95m x 3.95m)
wooden framed single glazed window to front elevation, wooden flooring, radiator, built in wardrobes
Bedroom Two
12'11" x 10'11" (3.95m x 3.35m)
wooden framed single glazed window to rear elevation, wooden flooring, radiator
Bedroom Three
10'0" x 9'8" (3.05m x 2.95m)
wooden framed single glazed window to rear elevation, wooden flooring, radiator, built in storage
Bathroom
uPVC single glazed obscure stained window to front elevation, tiled flooring, partially tiled walls, heated towel rail, WC, wash basin, tiled bath with handheld shower, glass shower screen, extractor fan, spotlights to ceiling
Disclaimer
haart Estate Agents also offer a professional, ARLA accredited Lettings and Management Service. If you are considering renting your property in order to purchase, are looking at buy to let or would like a free review of your current portfolio then please call the Lettings Branch Manager on the number shown above.
haart Estate Agents is the seller's agent for this property. Your conveyancer is legally responsible for ensuring any purchase agreement fully protects your position. We make detailed enquiries of the seller to ensure the information provided is as accurate as possible. Please inform us if you become aware of any information being inaccurate.
What's included
Garden
Key Stats
Key Stats
TypeDetached house
Bedrooms3
Bathrooms1
HeatingAsk Agent
Location
Map loading soon
Neighborhood data on demand
Nearby essentials will load when this section comes into view.
Mortgage calculator
Estimated monthly payment
1.728 €/mo
Down payment10 % · 34.904 €
34.904 €314.136 € loan
Term
Total repayable518.486 €
Interest rate4.40 %
Representative estimate · Landomo is not a mortgage broker. · Rates updated April 2026