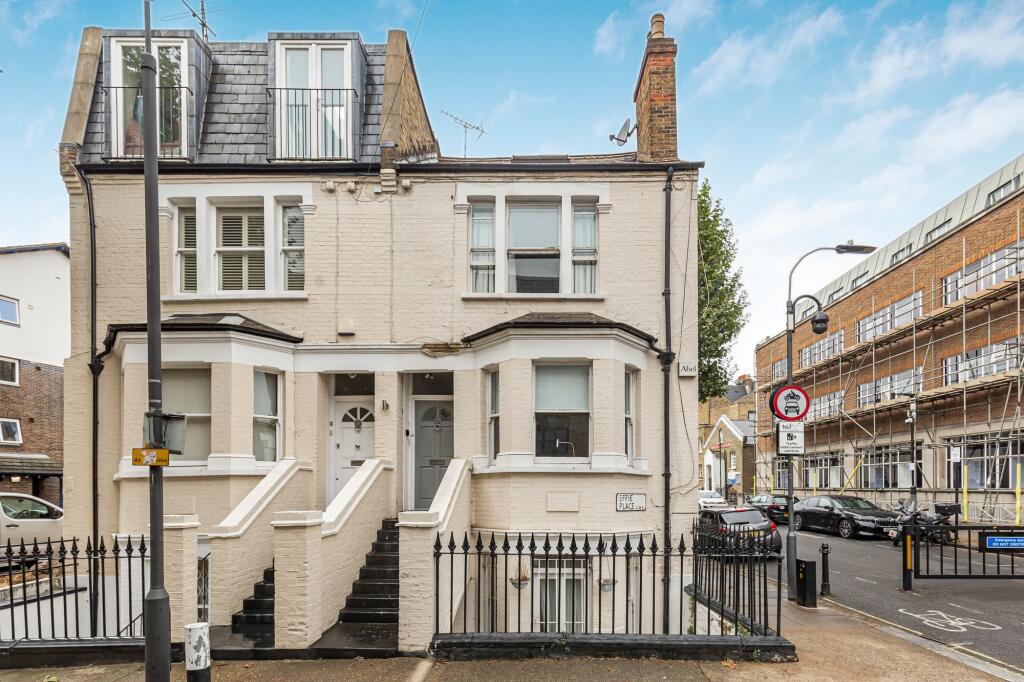
House to rent, 154 m²
London
4 bedrooms·2 bathrooms
6.498 €/mo
43 €/m²
Listed Oct 4, 2026
About this listing
A beautifully presented four/five-bedroom family house tucked away on Effie Place, ideally positioned in the heart of Fulham.
Arranged over four floors, the property offers an excellent balance of living and bedroom accommodation. The lower ground floor provides a generous reception room to the front, while to the rear is an impressive open-plan kitchen and dining room extending to almost 26ft, with direct access onto a private walled garden.
The raised ground floor comprises two bedrooms, including a particularly attractive principal bedroom with an en-suite shower room and access onto a private terrace. Three further bedrooms are arranged across the upper floors, together with a family bathroom and useful additional storage at second-floor level.
The house is well presented throughout and offers flexible accommodation particularly well suited to families, with excellent entertaining space, five bedrooms, two bathrooms and both a private garden and terrace.
Effie Place is a quiet residential turning conveniently located for the extensive selection of shops, restaurants and amenities found around Fulham Broadway and along Fulham Road. Fulham Broadway and Parsons Green Underground stations provide convenient District line connections, while Eel Brook Common is also within easy reach.
EPC Rating: D
Disclaimer
Important Notice: These particulars have been prepared in good faith as a general guide only and do not form part of any offer or contract. Prospective purchasers should not rely on them as statements or representations of fact and should satisfy themselves, by inspection or otherwise, as to the accuracy and completeness of the information provided.
All measurements, areas, distances and dimensions are approximate and are provided for guidance only. Floor plans are not to scale and should not be used for the ordering of furniture, carpets or other fittings. Prospective purchasers should verify any information that is material to their decision to purchase through their solicitor, surveyor or other appropriate professional adviser.
What's included
Terrace
TypeSemi-detached house
Living Area154 m²
Bedrooms4
Bathrooms2
Energy ClassD
HeatingGas Central
Deposit7.497 €
Location
Map loading soon
Neighborhood data on demand
Nearby essentials will load when this section comes into view.