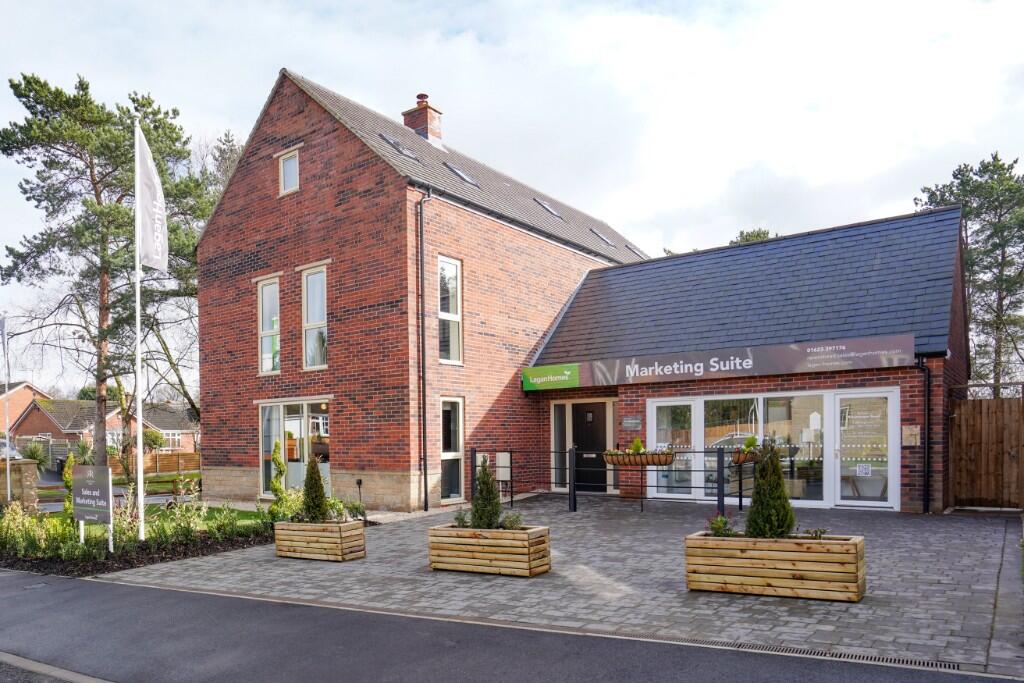
House for sale
Gedling, Ravenshead
5 bedrooms
1.007.436 €
Listed Oct 9, 2026
About this listing
The Chamberlain, Plot 1
SHOW HOME FOR SALE
A delightful 5-bedroom 3-storey detached home with an open plan kitchen, dining room and family room with bifolding and French doors leading out onto a spacious garden. The kitchen area is highlighted by an island. A separate living room with feature alcove for a fireplace, a cloakroom, and utility room also make-up the downstairs living space of this beautiful home. The utility room and attached garage also have doors out into the garden.
On the First Floor, Bedroom 1 benefits from an en-suite, sitting room and dressing room, as well as a Juliet balcony. Also on this floor are Bedrooms 2 and 3 which share a family bathroom with separate shower enclosure and bathtub.
On the Second Floor, Bedroom 5 benefits from a dressing room. Across the landing, is Bedroom 4, which is well let by four skylights. A shower room completes the top floor.
Driveway and garage parking for three vehicles is included.
Dimensions:
Ground Floor
Living Room 6085mm x 4454mm 20'0" x 14'7"
Family 6085mm x 3340mm 20'0" x 11'0"
Kitchen/Breakfast/Dining 7200mm x 4285mm 23'7" x 14'1"
Utility 2494mm x 1739mm 8'2" x 5'8"
Cloakroom 1787mm x 912mm 5'10" x 3'0"
First Floor
Bedroom 1 2913mm x 6085mm 20'0" x 9'7"
En-Suite 2728mm x 1540mm 8'11" x 5'1"
Dressing Room 3446mm x 1741mm 11'4" x 5'9"
Sitting Area 4562mm x 2761mm 15'0" x 9'1"
Bedroom 2 4494mm x 3083mm 14'9" x 10'1"
Bedroom 3 4494mm x 2910mm 14'9" x 9'7"
Bathroom 2728mm x 2714mm 8'11" x 8'11"
Second Floor
Bedroom 4 4822mm x 4494mm 15'10" x 14'9"
Bedroom 5 4481mm x 2906mm 14'8" x 9'6"
Dressing/Storage 4479mm x 2913mm 14'8" x 9'7"
Shower Room 2626mm x 2033mm 8'7" x 6'8"
Ravenswood Reach marketing suite and show home open Thursday to Monday 10am - 5pm.
Ravenswood Reach is an exciting collection of beautiful new homes, ranging from two-bedroom bungalows to five-bedroom detached residencies, in a stunning village location situated mid-way between Nottingham and Mansfield, Ravenshead.
CGIs (computer generated images) are intended for illustrative purposes only. The dimensions are taken from architects plans and may differ during construction.
What's included
Balcony
Garden
Parking
TypeDetached house
Bedrooms5
HeatingAsk Developer
MunicipalityGedling
Location
Map loading soon
Neighborhood data on demand
Nearby essentials will load when this section comes into view.
Listed on
Mortgage calculator
Estimated monthly payment
4.988 €/mo
Down payment10 % · 100.744 €
100.744 €906.692 € loan
Term
Total repayable1.496.509 €
Interest rate4.40 %
Representative estimate · Landomo is not a mortgage broker. · Rates updated April 2026