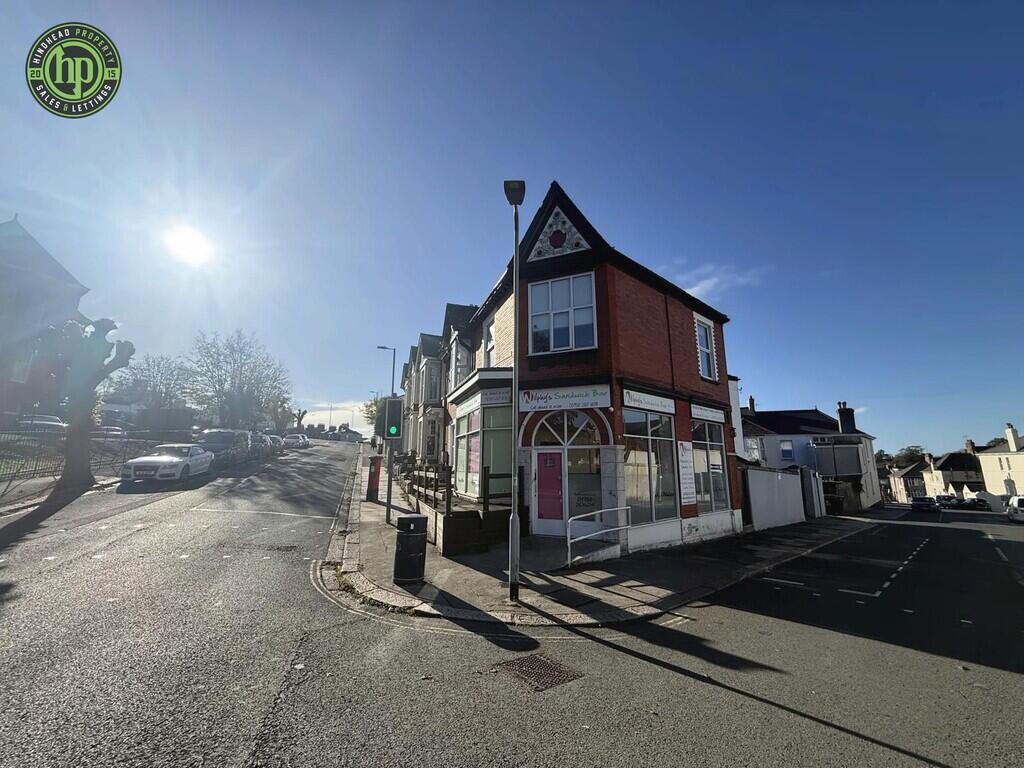
House for sale, 116 m²
Plymouth, Mutley
1 bathroom
149.556 €
1.290 €/m²
Listed Nov 6, 2026
About this listing
PROPERTY DESCRIPTION Hindhead Property is delighted to present this substantial commercial freehold opportunity, occupying a prominent corner position on Beechwood Avenue in the popular Mutley area of Plymouth.
Previously operated as a sandwich bar, the premises offer approximately 1,252 sq ft (116.3 sq m) of accommodation arranged across the ground floor and basement levels, providing a versatile commercial space suitable for a range of prospective occupiers and investors.
Benefiting from extensive window frontage, a prominent position at a road junction and an established retail layout, the property offers excellent visibility and the opportunity for a purchaser to establish a new business or explore alternative commercial uses.
Offered with vacant possession, the property is particularly appealing to owner-occupiers, investors and those seeking premises with scope for refurbishment, reconfiguration or alternative uses, subject to obtaining any necessary consents.
Ground-Floor Commercial Accommodation
The ground floor extends to approximately 781.8 sq ft (72.6 sq m) and is predominantly arranged as an open-plan retail area.
The premises retain features associated with their previous food and beverage operation, including service counters, worktop areas and a customer-facing display counter.
Large windows provide natural light throughout the principal retail area, while the property's corner positioning creates a distinctive and highly visible commercial frontage.
Additional accommodation includes a kitchen area, internal circulation space and WC facilities.
The existing arrangement could lend itself to a variety of commercial businesses, subject to the appropriate use permissions and any necessary alterations.
Basement Accommodation
A particular advantage of the property is the substantial basement level, offering approximately 470.3 sq ft (43.7 sq m) of additional space.
Accessed via an internal staircase, the basement is arranged with two separate rooms, additional storage areas and circulation space.
This provides useful ancillary accommodation for businesses requiring stock storage, preparation areas or operational space beyond the principal retail floor.
The basement also offers scope for reconfiguration, subject to suitability and any required consents.
LOCATION Beechwood Avenue occupies a convenient position in the established Mutley area of Plymouth, close to Mutley Plain and within reach of Plymouth city centre and the University of Plymouth.
The surrounding area comprises a mixture of residential properties, student accommodation and commercial businesses, providing a varied local catchment.
The premises benefit from a prominent corner position with frontage to the adjoining roads, offering good visibility to passing pedestrians and motorists.
INVESTMENT AND DEVELOPMENT POTENTIAL The property is offered as a separate commercial freehold, with vacant possession available upon completion.
With an estimated rental income of £1,000 per calendar month (£12,000 per annum), the property offers an attractive potential gross rental yield of 9.6% based on the asking price of £125,000, making it an appealing opportunity for commercial property investors.
Its generous floor area, prominent corner position, extensive window frontage and substantial basement accommodation make this a must-view opportunity for anyone looking to establish their own business premises in a highly visible location or expand their existing commercial property portfolio.
The premises may also offer potential for alternative commercial or residential uses, subject to obtaining the necessary planning permissions and statutory consents.
Whether you're an owner-occupier seeking well-positioned commercial premises or an investor looking to add a versatile asset to your portfolio, this property offers an opportunity well worth exploring.
THE PROPERTY IS OFFERED AS A SEPARATE COMMERCIAL FREEHOLD, WITH VACANT POSSESSION AVAILABLE UPON COM The property is offered as a separate commercial freehold, with vacant possession available upon completion.
With an estimated rental income of £1,000 per calendar month (£12,000 per annum), the property offers an attractive potential gross rental yield of 9.6% based on the asking price of £125,000, making it an appealing opportunity for commercial property investors.
Its generous floor area, prominent corner position, extensive window frontage and substantial basement accommodation make this a must-view opportunity for anyone looking to establish their own business premises in a highly visible location or expand their existing commercial property portfolio.
The premises may also offer potential for alternative commercial or residential uses, subject to obtaining the necessary planning permissions and statutory consents.
Whether you're an owner-occupier seeking well-positioned commercial premises or an investor looking to add a versatile asset to your portfolio, this property offers an opportunity well worth exploring.
BUSINESS RATES The premises may qualify for Small Business Rate Relief, potentially reducing or eliminating business rates for eligible occupiers. This could make the property particularly attractive to independent businesses and owner-occupiers. Prospective purchasers are advised to confirm the current rateable value, rates payable and eligibility for relief with Plymouth City Council and the Valuation Office Agency.
SERVICES Prospective purchasers should satisfy themselves as to the availability, condition, capacity and suitability of all mains services, utilities, drainage, heating and other installations serving the property.
No services, appliances, fixtures or fittings have been tested by Hindhead Property.
FIXTURES AND FITTINGS Any fixtures, fittings, counters, catering equipment or other items visible within the marketing photographs are not necessarily included in the sale unless specifically agreed in writing.
Prospective purchasers should confirm the items included with the property before proceeding.
FLOOR AREAS AND MEASUREMENTS The property extends to approximately 116.3 sq m (1,252 sq ft) across the ground floor and basement, according to the supplied floor plan.
All measurements are approximate and provided for guidance only. Purchasers should arrange their own measurements or professional survey where required.
IMPORTANT NOTICE AND PROPERTY DISCLAIMER Hindhead Property Ltd has prepared these particulars in good faith to provide a general description of the property. They are intended as a guide only and do not constitute an offer, contract or part of any contract.
All descriptions, dimensions, floor areas, photographs, plans, statements regarding condition, permitted use, rental potential and other information are provided for guidance and should not be relied upon as statements or representations of fact.
Hindhead Property Ltd has not carried out a structural survey, tested any services, appliances or installations, or independently verified all information supplied by the seller or third parties.
Prospective purchasers are advised to satisfy themselves, through inspection, survey and their own legal and professional advisers, as to the property's condition, boundaries, title, planning status, permitted use, statutory compliance and suitability for their intended purposes.
Photographs may show items not included in the sale. Floor plans are illustrative only and should not be relied upon for determining precise dimensions or boundaries.
Any reference to potential rental income, yield, investment performance or development opportunities is indicative only and does not constitute a guarantee of future income, financial performance or planning approval.
All information is believed to be correct at the time of preparation but may be subject to change. Nothing in these particulars excludes or restricts any liability that cannot lawfully be excluded, including liability for fraudulent misrepresentation.
BUYER IDENTIFICATION AND ANTI-MONEY LAUNDERING In accordance with the Money Laundering Regulations, prospective purchasers will be required to provide satisfactory proof of identity, address and, where applicable, evidence of the source of funds as part of the purchasing process. Hindhead Property reserves the right to request additional documentation where necessary to meet its legal and regulatory obligations.
STAMP DUTY LAND TAX Purchasers should seek independent legal and financial advice regarding any Stamp Duty Land Tax (SDLT) liability arising from the purchase. The property is being marketed as a commercial freehold, and the applicable tax treatment will depend upon the individual circumstances of the transaction and prevailing legislation.
BUILDING SAFETY AND CONSTRUCTION Prospective purchasers should satisfy themselves as to the condition and suitability of the building, including its construction, structural integrity, fire safety provisions and compliance with relevant statutory requirements. No structural or building safety survey has been undertaken by Hindhead Property, and purchasers are encouraged to obtain appropriate professional advice.
What's included
Cellar
TypeTerraced house
Living Area116 m²
Bathrooms1
Energy ClassC
HeatingElectric
Location
Map loading soon
Neighborhood data on demand
Nearby essentials will load when this section comes into view.
Listed on
Mortgage calculator
Estimated monthly payment
741 €/mo
Down payment10 % · 14.956 €
14.956 €134.600 € loan
Term
Total repayable222.159 €
Interest rate4.40 %
Representative estimate · Landomo is not a mortgage broker. · Rates updated April 2026