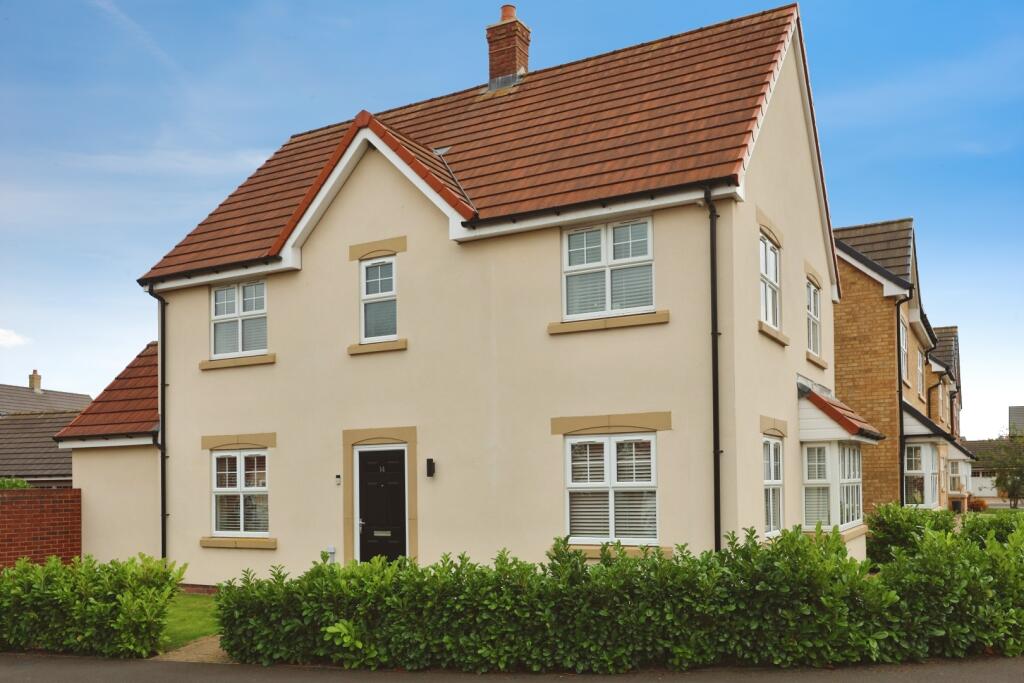
House for sale, 116 m²
St Helen Auckland, County Durham
4 bedrooms·2 bathrooms
283.654 €
2.445 €/m²
Listed Oct 7, 2026
About this listing
Immaculately presented, four bedroomed detached family home situated on Laburnum Grove in St Helen Auckland. Pleasantly positioned with easy access to amenities, a good sized rear garden as well as a garage and double length driveway. The nearby retail park at Tindale is ever expanding and offers a range of popular high street retail stores, cafes, food outlets, shops as well as the new shopping complex. It is also approximately 2 miles from Bishop Auckland town centre with further facilities such as healthcare amenities, secondary schools, independent shops, cafés and restaurants as well as great transport links via both train and bus to locations such as Durham, Darlington and Newcastle.
In brief, the property comprises; an entrance hall leading into the living room, study, kitchen/diner, utility room, garden room and cloakroom to the ground floor. The first floor contains the master bedroom with ensuite, three further bedrooms and family bathroom. Externally the property has a large landscaped rear garden, mainly laid to lawn with well established borders and patio area ideal for outdoor furniture. There is a single garage with double length driveway providing ample off street parking.
Living Room - 4.0m x 3.21m (13'1" x 10'6") - The living room benefits from neutral decor, ample space for furniture and large bay window providing lots of natural light.
Study - 2.87m x 2.16m (9'4" x 7'1") - A further reception room currently utilised as a home office, with dual aspect windows.
Kitchen/Diner - 6.1m x 2.68m (20'0" x 8'9") - The kitchen is fitted with a range of modern wall, base and drawer units, granite work surfaces, upstands and sink/drainer unit. Benefiting from integrated appliances including; an oven, hob, overhead extractor hood, fridge/freezer, dishwasher and microwave. Space is available for a dining table and chairs.
Garden Room - 2.9m x 2.68m (9'6" x 8'9") - A further seating area with French doors opening out into the garden.
Utility Room - 2.22m x 1.72m (7'3" x 5'7") - The utility room is fitted with a further range of wall and base units providing additional storage along with space for a washing machine.
Cloakroom - Fitted with a WC and wash hand basin.
Master Bedroom - 3.69m x 3.0m (12'1" x 9'10") - The master bedroom is a generous double bedroom with space for a king sized bed, further furniture and window to the front elevation.
Ensuite - 2.27m x 1.53m (7'5" x 5'0") - The ensuite is fitted with a double shower cubicle, WC and wash hand basin.
Bedroom Two - 3.35m x 3.0m (10'11" x 9'10") - The second bedroom is a further large bedroom with window to the rear elevation.
Bedroom Three - 3.0m x 2.3m (9'10" x 7'6") - The third bedroom is a double bedroom with window to the rear elevation.
Bedroom Four - 3.0m x 2.18m (9'10" x 7'1") - The fourth bedroom is a single room with window to the front elevation.
Bathroom - 2.17m x 1.92m (7'1" x 6'3") - The family bathroom is fitted with a panelled bath, WC, wash hand basin and perimeter tiling.
External - Externally the property has a large landscaped rear garden, mainly laid to lawn with well established borders and patio area ideal for outdoor furniture. There is a single garage with double length driveway providing ample off street parking.
What's included
Garden
Parking
TypeDetached house
Living Area116 m²
Bedrooms4
Bathrooms2
HeatingGas Central
MunicipalitySt Helen Auckland
Location
Map loading soon
Neighborhood data on demand
Nearby essentials will load when this section comes into view.
Listed on
Mortgage calculator
Estimated monthly payment
1.405 €/mo
Down payment10 % · 28.365 €
28.365 €255.289 € loan
Term
Total repayable421.358 €
Interest rate4.40 %
Representative estimate · Landomo is not a mortgage broker. · Rates updated April 2026