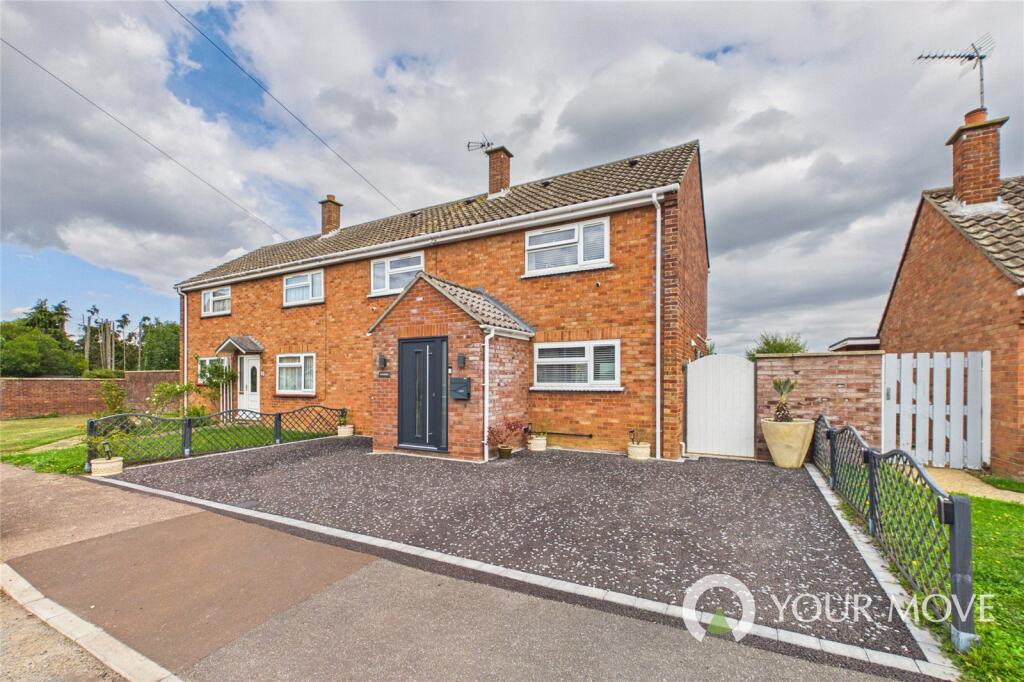
House for sale
South Norfolk, Redenhall with Harleston
4 bedrooms·2 bathrooms
385.140 €
Listed Oct 9, 2026
About this listing
The Property & Character
An impressive and deceptively spacious five-bedroom semi-detached family home, thoughtfully extended and arranged over three floors. Beautifully presented throughout, the property offers exceptionally flexible accommodation ideally suited to modern family life, with generous reception space, five bedrooms, a family bathroom and additional ground floor WC.
The welcoming porch provides a practical entrance before leading into the main hallway, from where the accommodation flows naturally. The generous sitting room provides an inviting space for relaxation and entertaining, with a feature fireplace creating an attractive focal point and doors opening directly onto the rear garden. The room enjoys a particularly pleasant outlook and provides excellent proportions for family living.
At the heart of the home is the impressive kitchen and dining room. The kitchen is fitted with a stylish range of units, quality work surfaces, integrated appliances, breakfast bar and useful storage. The adjoining dining area provides ample space for a family dining table, while large bi-fold doors open directly onto the rear garden, creating a superb connection between the house and outside space and making this an ideal area for entertaining.
A convenient ground floor WC is positioned just off the main living accommodation, adding further practicality for family life.
The first floor provides three well-appointed bedrooms. Two are generous double bedrooms with fitted storage, while the third is currently used as a home office, offering excellent flexibility for those working from home. This room benefits from a Juliette balcony overlooking the rear garden. A recently renovated family bathroom completes this floor, finished with contemporary fittings and a modern presentation.
The second floor has been converted to provide two further bedrooms, bringing the total bedroom count to five. Both rooms offer useful proportions and could be utilised as bedrooms, guest accommodation, hobby rooms or additional office space. Built-in storage within the eaves provides valuable additional storage.
Outside
To the front, a block-paved driveway provides ample off-road parking, while gated side access leads through to the rear garden.
The landscaped rear garden provides an attractive and private outdoor setting, with areas of lawn, established planting and generous patio areas providing plenty of space for outdoor dining, seating and entertaining. The bi-fold doors from the kitchen and dining area open directly onto this space, creating a natural extension of the main living accommodation during the warmer months.
A substantial timber outbuilding provides excellent additional space and offers a variety of potential uses, including a home office, studio, workshop, gym or generous storage area.
Agent's Note on Parking & Access: The property benefits from a block-paved driveway providing ample off-road parking, together with gated side access to the rear garden.
Location & Lifestyle
Martin Road forms part of a popular modern development within Harleston, a thriving South Norfolk market town offering a welcoming community atmosphere alongside an excellent range of everyday amenities.
The historic town centre is within easy reach and provides a selection of independent shops, cafés, restaurants and essential services, alongside supermarkets, healthcare facilities and well-regarded schools. Harleston also benefits from a popular weekly market and a variety of community events throughout the year.
The town is well positioned for access to the surrounding area, with the A143 providing convenient road links towards Diss, Bungay and Norwich. Nearby Diss railway station provides direct rail services towards London Liverpool Street, making the area particularly appealing to commuters.
The surrounding countryside and Waveney Valley offer a wealth of opportunities for walking and outdoor pursuits, while the Norfolk Broads and nearby coastline provide further options for days out and leisure.
Essential Information
Tenure: Freehold
Services: Mains gas, electricity, water and drainage
Local Authority: South Norfolk Council
Council Tax Band: B
Energy Performance Certificate (EPC): D
Postcode: IP20 9HX
What3words: ///sometimes.actors.subject
Fixtures & Fittings: To be agreed as part of the sale
IMPORTANT NOTE TO POTENTIAL PURCHASERS & TENANTS:
We endeavour to make our particulars accurate and reliable, however, they do not constitute or form part of an offer or any contract and none is to be relied upon as statements of representation or fact. The services, systems and appliances listed in this specification have not been tested by us and no guarantee as to their operating ability or efficiency is given. All photographs and measurements have been taken as a guide only and are not precise. Floor plans where included are not to scale and accuracy is not guaranteed. If you require clarification or further information on any points, please contact us, especially if you are traveling some distance to view. POTENTIAL PURCHASERS: Fixtures and fittings other than those mentioned are to be agreed with the seller. Anti-Money Laundering (AML) Checks: In accordance with current legislation, all purchasers are required to complete AML and identity verification once an offer is accepted. Checks are carried out by our approved third-party provider, Landmark. A non-refundable fee of £30 incl VAT (per person) is payable in advance. A memorandum of sale will not be issued until satisfactory completion of these checks. POTENTIAL TENANTS: All properties are available for a minimum length of time, with the exception of short term accommodation. Please contact the branch for details. A security deposit of at least one month’s rent is required. Rent is to be paid one month in advance. It is the tenant’s responsibility to insure any personal possessions. Payment of all utilities including water rates or metered supply and Council Tax is the responsibility of the tenant in most cases.
HRL260165/2
What's included
Terrace
Garden
Parking
Fireplace
TypeSemi-detached house
Bedrooms4
Bathrooms2
HeatingAsk Agent
MunicipalitySouth Norfolk
Location
Map loading soon
Neighborhood data on demand
Nearby essentials will load when this section comes into view.
Listed on
Mortgage calculator
Estimated monthly payment
1.907 €/mo
Down payment10 % · 38.514 €
38.514 €346.626 € loan
Term
Total repayable572.111 €
Interest rate4.40 %
Representative estimate · Landomo is not a mortgage broker. · Rates updated April 2026