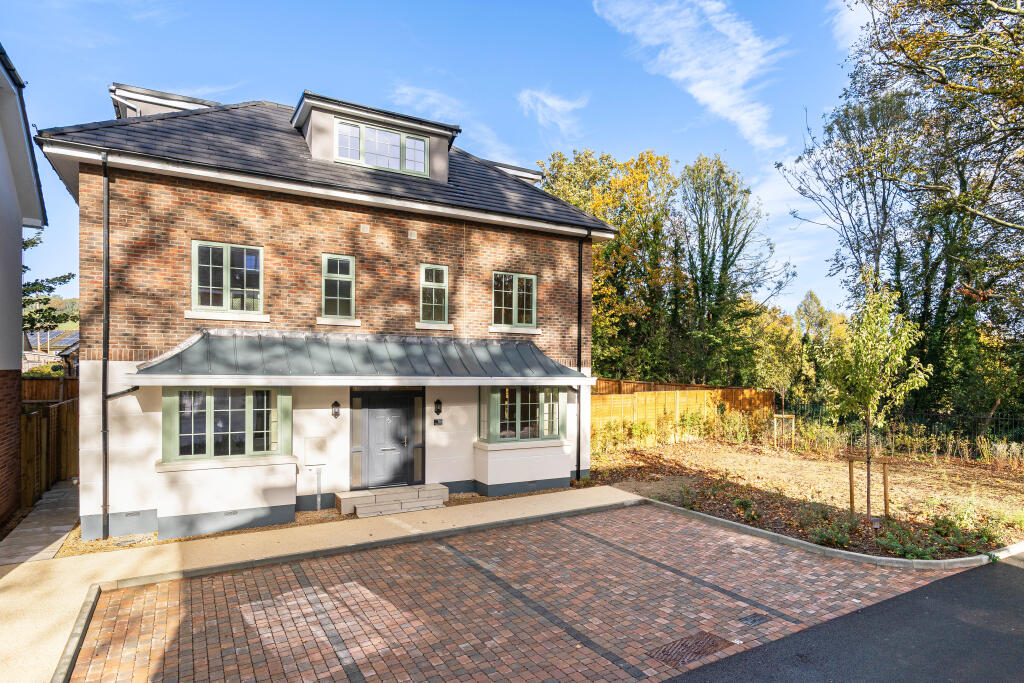
House for sale, 147 m²
East Hampshire, Wooteys, Alton
3 bedrooms·3 bathrooms
879.239 €
5.981 €/m²
Listed Oct 30, 2026
About this listing
*Ready to Move Into* | The Brunswick Prices from £735,000
Set within the exclusive development of Chapel Gardens, The Brunswick is an impressive detached 3-bedroom home offering 1,586 sq ft of accommodation arranged over three floors.
The ground floor provides a well-balanced layout, with a spacious dual-aspect living room and a generous kitchen/dining room extending over 20ft in length. Designed for modern family life, the kitchen is finished with Shaker-style cabinetry, quartz worktops and integrated appliances, while a cloakroom and plant room complete the ground floor.
The first floor offers two substantial bedrooms measuring over 18ft x 12ft, both benefiting from their own en-suite shower rooms, providing excellent and flexible accommodation for either your principal bedroom or guest rooms.
Occupying the entire second floor, this bedroom suite creates a private retreat, featuring a large bedroom, dedicated study area, fitted storage and a luxurious en-suite bathroom with both bath and separate shower. Again, perfect as your principal or interchangable as a guest suite.
Built using traditional construction methods with concrete floors throughout, The Brunswick combines quality construction with modern energy efficiency. Underfloor heating extends across all floors and is powered by an air source heat pump system.
Outside, the property benefits from 4 private parking spaces (No. 16) with EV charging provision and enjoys the attractive surroundings of Chapel Gardens, an exclusive collection of just fourteen homes set within former convent grounds on the site of a historic orchard, bordering the Anstey playing fields.
Outside
Beyond the individual homes, Chapel Gardens has been thoughtfully crafted to create an attractive and enduring environment. Mature trees, extensive landscaping and carefully considered lighting combine to create a welcoming community with a genuine sense of place. The result is a development that feels both established and peaceful from the moment you arrive.
Situation
Perfectly positioned for everyday convenience, residents enjoy easy access to Alton's independent shops, cafés and restaurants, leisure facilities and surrounding countryside are all within easy reach. Combining town and country living in equal measure, Chapel Gardens offers an exceptional lifestyle in one of Hampshire's most desirable market towns.
Positioned 0.7 miles from Alton's mainline train station with direct trains to London Waterloo and by road, convenient access to the A31 to Guildford, and Winchester, the A3 and M3.
Property Ref Number:
HAM-68315
Additional Information
Service Charge: Currently approximately £600 per annum, including communal garden maintenance (subject to review).
Secure gated pedestrian access to the surrounding countryside via private PIN entry.
Please note photographs may be CGI's, digitally staged, or of the show home.
TypeDetached house
Living Area147 m²
Bedrooms3
Bathrooms3
HeatingAsk Agent
MunicipalityEast Hampshire
Location
Map loading soon
Neighborhood data on demand
Nearby essentials will load when this section comes into view.
Listed on
Mortgage calculator
Estimated monthly payment
4.354 €/mo
Down payment10 % · 87.924 €
87.924 €791.315 € loan
Term
Total repayable1.306.077 €
Interest rate4.40 %
Representative estimate · Landomo is not a mortgage broker. · Rates updated April 2026