House for sale
Huddersfield
3 bedrooms·1 bathroom
223.443 €
Listed Sep 11, 2026
About this listing
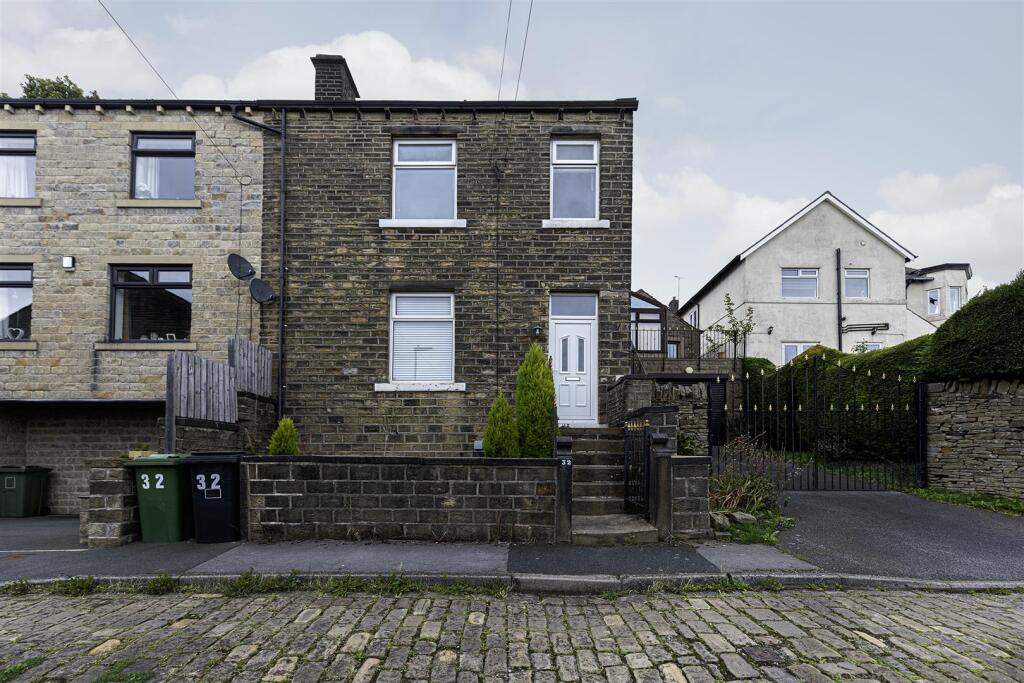
Set within the highly regarded village of Longwood is this well-appointed, stone-built detached family home. The property offers well-proportioned accommodation comprising an entrance hall, lounge and open-plan dining kitchen, with three bedrooms and a house bathroom to the first floor.
As one would expect, the property benefits from a gas-fired central heating system and is predominantly uPVC double glazed.
Externally, there is a large attached utility room to the rear, complete with stone-flagged flooring and a Perspex roof. The property also enjoys lawned gardens to both the rear and side.
Longwood is a popular location, often targeted by growing families and professional couples, and offers convenient access to a range of local amenities and well-regarded schooling. The property is also ideally positioned for access to the M62 motorway network, providing excellent commuter links towards both Leeds and Manchester.
Entrance Hall - A uPVC door with decorative double-glazed inserts opens to the entrance hall, which has vinyl style flooring, hanging hooks for coat storage and a central ceiling light point. A staircase leads up to the first floor landing and a timber door leads into the living room.
Living Room - This reception room is positioned at the front of the property and has a large uPVC double-glazed window to the front elevation with views towards Golcar. There is a central ceiling light point and a radiator. The focal point of the room is a fireplace with a marble hearth and a timber surround. An archway leads through to the dining kitchen.
Dining Kitchen - This open-plan room runs across the rear of the property. The kitchen area comprises a range of wall and base cupboards, drawers, roll-edge worktops, brick style tiled splashbacks and an inset stainless steel sink unit with taps. Integrated appliances include a Beko oven, a hob, an overlying canopy style filter hood and a fridge freezer. There is space and plumbing for a dishwasher. The work surface extends to form a breakfast bar area. There is ceiling downlighting and laminate style flooring running throughout, which continues to the dining area. The dining area has a uPVC double-glazed window to the rear elevation, a radiator and ceiling downlighting. From the kitchen area, there is a uPVC door with a double-glazed insert leading out to a lean-to. A timber door leads down to a useful cellar.
Cellar - This useful storage area houses the electric fuse box and has natural light via a window.
First Floor Landing - From the entrance hall, a staircase rises to the first floor landing, which has access to loft space. Access can be gained to the following rooms:
Bedroom One - This double bedroom is positioned at the front of the property and has a large uPVC double-glazed window with views over Golcar. There is a central ceiling light point, coving to the ceiling and a radiator. The focal point of the room is a lovely cast iron fireplace set to the chimney breast.
Bedroom Two - This double bedroom is positioned at the rear of the property and has a uPVC double-glazed window overlooking the rear garden. There is a useful, fitted cupboard with shelving, a central ceiling light point and a radiator.
Bedroom Three - This bedroom has a lovely view from the front elevation via a uPVC double-glazed window. It has a central ceiling light point and a radiator.
House Bathroom - The bathroom has a white suite comprising a low-level WC, a pedestal hand basin with twin taps and a panelled bath with twin taps and a shower attachment. It has vinyl style flooring and appropriate tiling to the walls. There is a wall-mounted mirror, a shaver point, a central ceiling light point, an extractor fan, a wall-mounted storage cupboard and a radiator. A uPVC double-glazed window allows natural light.
External Details - At the rear of the property, there is a lean-to, which is flagged and has a corrugated roof. It has power points, light points and space for a dryer. A timber door leads out into the rear garden, which has stone steps leading to a raised garden area with a lawn and fenced boundaries. In front of the property, there is a raised, pebbled seating area and a wrought iron access gate with stone steps leading to the front door. There is an outside wall light point and views towards Longwood and Golcar Village beyond.
Tenure - The vendor informs us the property is Freehold
What's included
Garden
TypeSemi-detached house
Bedrooms3
Bathrooms1
HeatingAsk Agent
Location
Map loading soon
Neighborhood data on demand
Nearby essentials will load when this section comes into view.
Listed on
Mortgage calculator
Estimated monthly payment
1.106 €/mo
Down payment10 % · 22.344 €
22.344 €201.099 € loan
Term
Total repayable331.917 €
Interest rate4.40 %
Representative estimate · Landomo is not a mortgage broker. · Rates updated April 2026