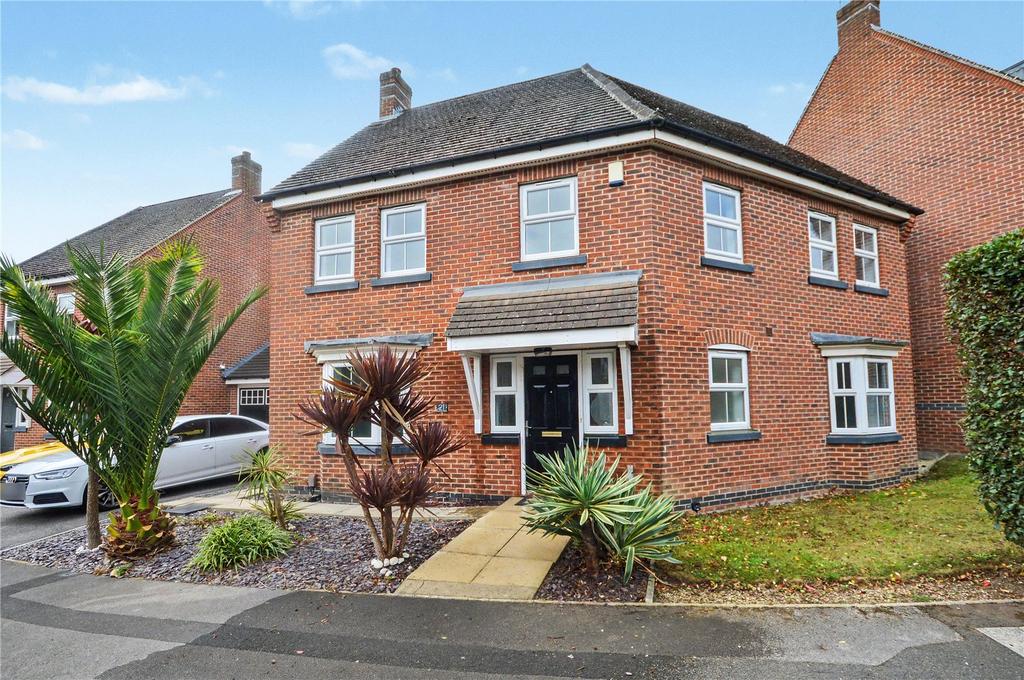
House for sale
Leeds
4 bedrooms·3 bathrooms
436.890 €
Listed Oct 22, 2026
About this listing
Take a look inside this attractive four-bedroom detached family home on the popular New Forest Village development, recently redecorated throughout to a high standard and ready to move into. Offered with no onward chain. GROUND FLOOR Entrance Hall 11’9” x 7’4” (3.58m x 2.24m) Spacious hall leading to living room, separate dining room, downstairs cloakroom and toilet, and kitchen. Ceramic tiled floor. Cloakroom 7’4” x 6’6” (2.24m x 1.98m) Good-sized cloakroom comprising of downstairs toilet and wash hand basin. Plenty of room to store coats and shoes. Laminate flooring. Lounge 22’9” x 11’3” (6.93m x 3.43m) Large lounge area with beautiful bay window to the front and patio doors to the back, great for entertaining. LED Spot lights in the ceiling create a lovely ambience. Dining room 12’1” x 13’0” (3.68m x 3.96m) Big family dining room with plenty of space for a big table and chairs, perfect for family dinners and hosting dinner parties. Lovely bay window to the side of the house. Kitchen 16’4” x 11’9” (4.98m x 3.58m) Spacious open kitchen with plenty of storage and room for a large breakfast table and chairs. Patio doors leading out onto the back garden and patio, fantastic for entertaining. Fully integrated double electric oven, including gas hob and extractor hood. Space for a fridge/freezer and plumbing for a dishwasher. Utility area with space for a washing machine and tumble dryer. Ceramic tiled floor. FIRST FLOOR Landing Hatch to Large insulated loft with plenty of space for storage or even the opportunity to lay flooring and convert into another room. Master bedroom 13’0” x 11’5” (3.96m x 3.48m) Large master double bedroom with double windows allowing plenty of light into the room and built in double wardrobes. Master en-suite 8’0” x 4’4” (3.48m x 1.32m) En-suite bathroom with wet room shower, solid oak vanity unit, chrome heated towel rail and fully tiled throughout. Bedroom 2 13’7” x 11’5” (4.14m x 3.48m) Double bedroom with double windows allowing plenty of light into the room and built in wardrobes. Bedroom 3 10’2” x 10’5” (3.10m x 3.48) Double bedroom with built in wardrobes. Bedroom 4 8’9” x 8’5” (2.67m x 2.56m) Double bedroom with built in wardrobes and double windows allowing plenty of light into the room. This is a versatile room that could also be used as a home office. Bathroom 8’9” x 6’3” (2.64m x 1.9m) Fully ceramic tiled floor and walls, this contemporary family bathroom comprises of a three-piece suite with a panelled bath with shower and screen, toilet and hand basin. OUTSIDE Gardens Externally, the property continues to impress. The front comprises of a low-maintenance plum slate area with exotic plants and a lawned garden to the side of the property with hedge for privacy. A driveway to the side provides off-street parking and leads to the garage. The enclosed rear south-west facing garden is laid mainly to lawn, with a patio seating area offering an ideal spot for outdoor dining, entertaining friends and family. Garage Single detached garage with plenty of storage space, light and power. Shared driveway offering ample off street parking. AMENETIES This property is conveniently located 6.5 miles to Leeds city centre, and also has good links to the M1 and M62. It is also located in close proximity to Leeds and Wakefield train stations and is on main bus routes into both centres. New Forest Village Nature Park a few steps from the property and is perfect for walking dogs and jogging. New Forest Village also has a park/play area in the centre. Middleton Park is 5 minutes drive from the property where you can find play area, café, tennis/basketball/football courts, Leeds Urban Bike Park. Middleton Leisure Centre, Pure Gym, The Range, Asda, Aldi, B&M, Morrisons, Lidl, McDonalds and local recycling centre all in close proximity. Lots of local schools too choose from in the area; Middleton St Mary’s C of E Primary School, Elements Primary School, Middleton Primary School, Sharp Lane Primary School, Westwood Primary School, St Philip’s Catholic Primary & Nursery School, Cockburn Laurence Calvert Academy condense this please Anti-Money Laundering (AML) Checks - As part of making an offer, we're required by law to complete Anti-Money Laundering (AML) checks to confirm the identity of all purchasers. To cover the cost of this process, a fee of £48 inc VAT per buyer is payable when your offer is accepted. This is a standard requirement for all buyers and helps us ensure your offer can be progressed as quickly and smoothly as possible.
What's included
Garden
Garage
Parking
TypeDetached house
Bedrooms4
Bathrooms3
HeatingAsk Agent
Location
Map loading soon
Neighborhood data on demand
Nearby essentials will load when this section comes into view.
Mortgage calculator
Estimated monthly payment
2.163 €/mo
Down payment10 % · 43.689 €
43.689 €393.201 € loan
Term
Total repayable648.984 €
Interest rate4.40 %
Representative estimate · Landomo is not a mortgage broker. · Rates updated April 2026