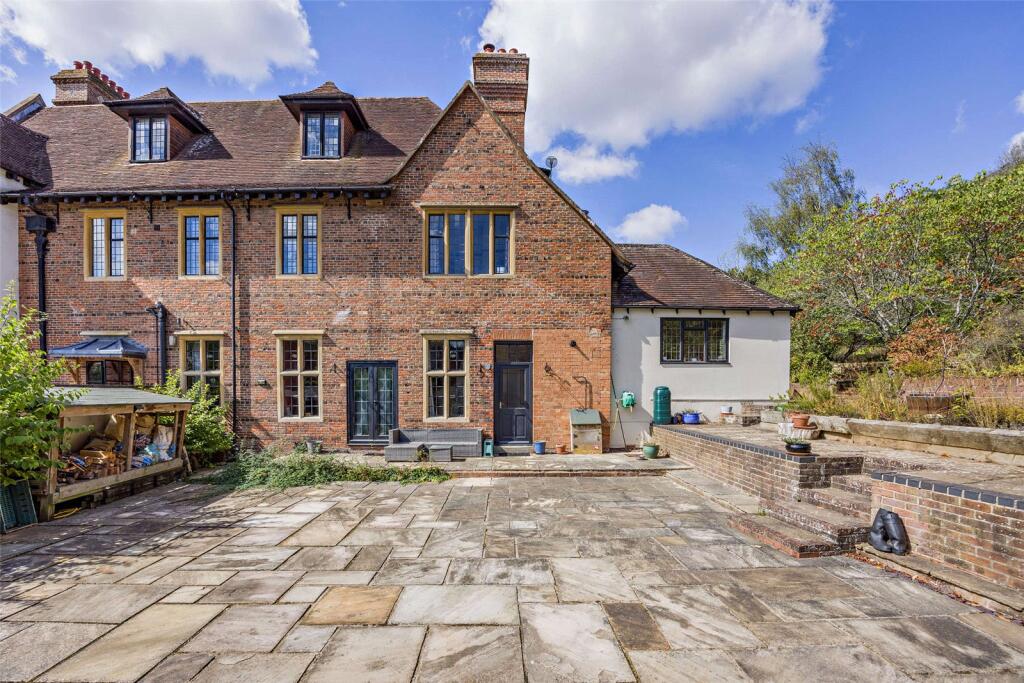
House for sale, 272 m²
Malvern Hills, Pendock
5 bedrooms·3 bathrooms
876.130 €
3.221 €/m²
Listed Sep 10, 2026
About this listing
A large, 5 bedroom house with double garage, 1 acre of private gardens and no onward chain.
Summary of Features
• Spacious family home over 3 floors (2,928 sq ft)
• NO ONWARD CHAIN
• 5 double bedrooms, 2 en-suites, family bathroom
• 3 reception rooms, kitchen/dining room, boot room
• Detached double garage/utility room, parking for 4 cars
• Patio/terrace areas, private gardens, wild and woodland area
Location
* Mileages: Tewkesbury 7.5 miles, Ledbury 8 miles, Gloucester 12.5 miles, Cheltenham 17 miles
* Road Links: M50 (Jct2) 3.25 miles, M5 (Jct8) 14 miles
* Railway Stations: Ledbury & Gloucester
* Airports: Birmingham 55 miles & Bristol (56 miles)
Situation
The property is located in Pendock village, on the borders of the Three Counties in west Gloucestershire. This popular area is characterised by traditional farms, open fields and wooded hills, and offers a sought-after rural lifestyle combined with excellent commuter links to the rest of the country; Cheltenham, Gloucester, Worcester and Birmingham are all easily accessible.
Fishers House
* Built in the early 1900s as accommodation for the nearby hunting lodge, Fishers House was subsequently divided off and now provides fantastic, family sized and characterful accommodation over three floors.
* The property boasts a wealth of period features to include oak, ledge and brace doors on the ground floor, some exposed timbers and some wonderful stone mullion, leaded glazed windows.
* On the ground floor is an entrance hallway with a useful downstairs W.C at the front, and a boot/coat room at the rear with a door out to the rear courtyard garden.
Fishers House (continued)
* The breakfast room has a wood-burning stove and some storage cupboards with the kitchen having ample fitted units for storage, a fitted dishwasher, range cooker and a practical tiled floor with a few steps leading up to a formal dining room. This room has a triple aspect overlooking the rear gardens and patio doors leading out onto the terrace.
* The sitting room is a lovely space to relax in with an inset brick-built fireplace with a wood-burning stove and patio doors out to the rear terrace. A door off the back of the sitting room leads to the dedicated office/study.
Fishers House (continued)
* On the first floor are four generous, double bedrooms (one with an en-suite shower room) and a family bathroom with a corner bath and separate shower.
* The main bedroom is situated on the second floor, a beautiful room with attractive exposed beams, under eave-storage, two fitted wardrobes, access to a small balcony overlooking the garden and a fantastic, large en-suite with his and hers sinks, a walk-in shower and separate jacuzzi bath.
The Outside
* The property has a large, yet easily maintainable garden extending to about 1 acre in total. Part of the garden has historically had planning for another property to built. This could be re-applied for if required.
* At the rear is a lovely courtyard which gives access to the double garage and the rear parking area. The garage is currently split to provide two areas for storage (although could easily be put back to standard garaging if required). Just inside the side door is a utility area with space and plumbing for a washing machine and a tumble dryer.
* Off the back of the dining room is another patio terrace, perfect for seasonal dining and entertaining and overlooks the main part of the gardens.
The Outside (continued)
* The main garden is characterised by mature trees and shrubs and blends into the woodland beyond. An area is kept intentionally wild and is a haven for a variety of wildlife and nature lovers.
* There are more formal areas of lawn, a former vegetable garden, timber store shed, greenhouse and a summerhouse with plenty of scope for keen gardeners to develop beds and borders if required.
Material Information
Services
Mains water (metered), Mains electricity, LPG central heating (own tank, boiler will be serviced in May 2026), Treatment plant drainage (shared with neighbouring 7 properties).
Maintenance Charge
A charge of £1,000 per year is payable to cover the costs associated with the treatment plant and any maintenance of the shared accesses. The residents form their own company rather than a third party.
Broadband
A 4G router can provide circa 20 Mbps which has proved adequate for streaming etc. Starlink may be required for a faster connection if required.
Mobile Phone Signal
All providers should give adequate coverage.
Local Authority
Malvern Hills District Council.
Council Tax
Band “G” (£4,017.20 2026/27).
Tenure
Freehold.
Construction
Brick-built elevations under a clay tile roof. Stone mullion, timber and some uPVC windows. Some single and some double glazed.
Listing
This property is not Listed.
Planning Permissions
No plans currently submitted but there is potential (subject to planning) for a new owner to potentially develop part of the garden.
EPC
Rated "D".
Flood Risk
The property has never flooded and is at a very low risk of flooding.
Access
There are 2 accesses, one at the front with 2 parking spaces and one at the rear with another 2 parking spaces. Off the public highway, there is then a right of access across shared driveways which are owned by the management company.
Public Access
A rarely used footpath (not in sight of the house) runs along the very edge of the far Western garden boundary.
Covenants
None the owners are aware of.
National Landscape
The property is not in the National Landscape (formerly an AONB).
Conservation Area
No, the property is not in a conservation area.
Buyers Purchase Fee
Please note that buyers are required to pay a Purchase Fee of £300 (inc. of VAT) to Grant & Co on offer acceptance, to process a new transaction.
General Information
Schools
* Primary: Pendock (with pre-reception/nursery as well), Redmarley, Bromesberrow, Staunton & Corse. Further information available at:
* Secondary: Hanley Castle High School (Upton-Upon-Severn), Ledbury & Newent. Further information available at: Hartpury University & College.
* Independent: Malvern, Worcester, Cheltenham & Gloucester have some outstanding independent schools. Further information available at:
Local
The village of Pendock has a primary school and a church, and nearby Redmarley has a Church, primary school, village hall, playgroup, and pub. Pubs are also nearby at Eldersfield (the Butchers Arms) and Berrow (The Duke of York). Staunton & Corse has a primary school, doctors' surgery, pub, service station, country feed supplies store, cricket club and a convenience store. There is a community shop at Bromsberrow Heath with bakery and post office.
Local (continued)
The busy market towns of Tewkesbury and Ledbury offer a wider range of shops and amenities to meet most day-to-day requirements. A broader range of shopping and leisure facilities can be found close by in Malvern with more extensive retail and cultural facilities available in Cheltenham and Gloucester.
Recreational
Redmarley has its own village cricket, tennis and football clubs, and the surrounding area provides a wealth of sporting and recreational opportunities, particularly in the Malvern Hills and the Severn Valley, both renowned for their outstanding natural beauty. There are leisure centres in both Ledbury and Newent. A wide variety of events, from antique fairs to agricultural shows, take place throughout the year at The Three Counties Showground, Malvern.
Directions - GL19 3PR
From Pendock: From the crossroads, head Northeast onto School Lane and follow the road over the M50 and past the school on your right. From the school, continue another 0.4 miles and take the driveway on the left flanked by a red brick wall. Continue up the drive taking the second turning on the right, the parking area and the house will be in front of you.
What3Words
Parking – What3Words: ///frail.dining.graduated
Property - What3Words: ///firming.user.locked
Viewings
By prior appointment only via Grant & Co Estate Agents on .
Agents Notes
Grant & Co and their clients give notice that:
1. They have no authority to make or give any representations or warranties in relation to the property. 2. These particulars have been prepared in good faith to give a fair overall view of the property, do not form any part of an offer or contract and must not be relied upon as statements or representations of fact. 3. Any areas, measurements or distances are approximate. The text, photographs and plans are for guidance only and are not necessarily comprehensive. It should not be assumed that the property has all necessary planning, building regulation or other consents. The Agents have not tested any services, equipment or facilities. Purchasers must satisfy themselves by inspection or otherwise. Fixtures & Fittings Unless mentioned specifically all fixtures & fittings are excluded from the sale.
What's included
Garden
Parking
Living Area272 m²
Bedrooms5
Bathrooms3
HeatingAsk Agent
MunicipalityMalvern Hills
Location
Map loading soon
Neighborhood data on demand
Nearby essentials will load when this section comes into view.
Listed on
Mortgage calculator
Estimated monthly payment
4.338 €/mo
Down payment10 % · 87.613 €
87.613 €788.517 € loan
Term
Total repayable1.301.459 €
Interest rate4.40 %
Representative estimate · Landomo is not a mortgage broker. · Rates updated April 2026