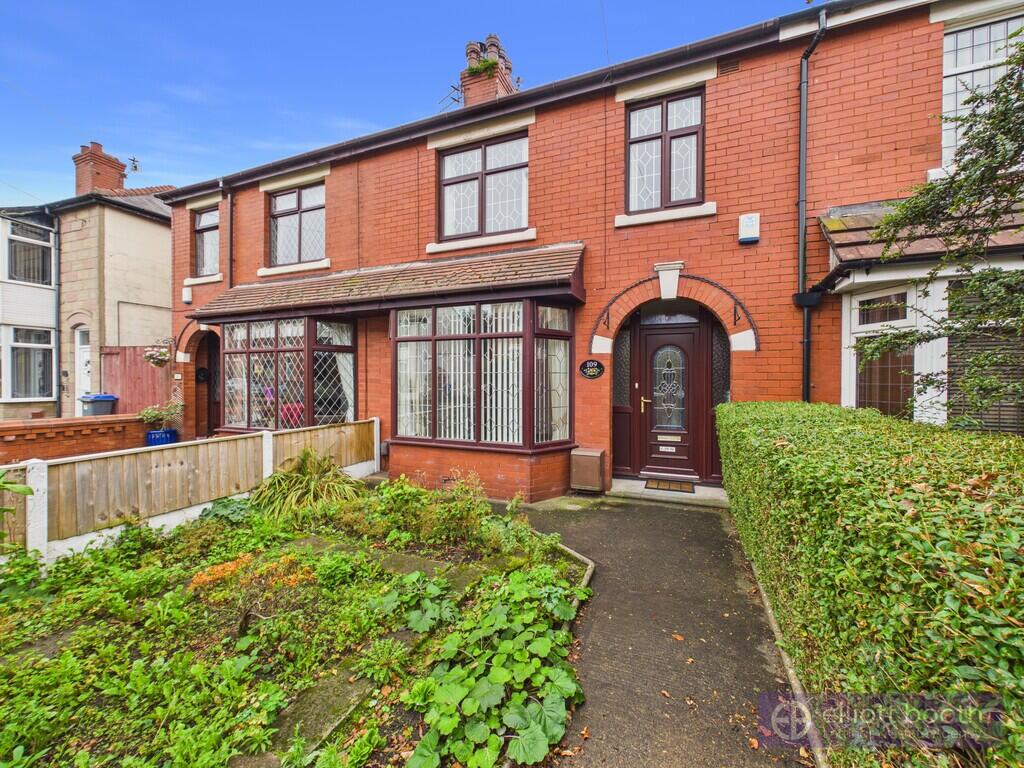
House for sale
Blackpool
3 bedrooms·1 bathroom
139.462 €
Listed Sep 16, 2026
About this listing
GROUND FLOOR
HALLWAY 14' 06" x 5' 10" (4.42m x 1.78m) Entrance door to the front elevation leading to the spacious hallway with an electric wall heater and under-stairs storage space.
LIVING ROOM 14' 09" x 10' 08" (4.5m x 3.25m) Upvc double glazed walk-in bay window to the front elevation, with a fireplace area and electric wall heater.
DINING ROOM 13' 00" x 10' 10" (3.96m x 3.3m) Spacious second reception room with a upvc double glazed window to the rear elevation. The room has a wall mounted gas fire (Capped) set in a fireplace surround and there is also an additional electric wall heater.
FITTED KITCHEN 9' 04" x 5' 11" (2.84m x 1.8m) Fitted with a matching range of base and eye level units, cornice trims, drawers and worktops. There is space for a cooker and fridge unit with a window and door to the rear elevation.
FIRST FLOOR
BEDROOM 1 13' 00" x 11' 00" (3.96m x 3.35m) Upvc double glazed window to the rear elevation with electric wall heater.
BEDROOM 2 12' 07" x 10' 00" (3.84m x 3.05m) Upvc leaded window unit to the front elevation with electric wall heater.
BEDROOM 3 7' 09" x 6' 09" (2.36m x 2.06m) Leaded double glazed window unit to the front elevation, with electric wall heater.
BATHROOM 8' 08" x 5' 11" (2.64m x 1.8m) Spacious modern three piece bathroom suite comprising of a shower cubicle, low level WC and vanity sink unit with a window unit to the rear elevation.
SOUTH FACING REAR GARDEN To the rear of the property is a South facing enclosed rear garden, that is mainly laid to law,
PROPERTY INFORMATION Owner has owned the property since 2005.
They pay £50 per month to Coastal Construction Ltd in Thornton.
What's included
Terrace
Garden
Key Stats
Key Stats
TypeTerraced house
Bedrooms3
Bathrooms1
HeatingAsk Agent
Location
Map loading soon
Neighborhood data on demand
Nearby essentials will load when this section comes into view.
Listed on
Mortgage calculator
Estimated monthly payment
691 €/mo
Down payment10 % · 13.946 €
13.946 €125.516 € loan
Term
Total repayable207.166 €
Interest rate4.40 %
Representative estimate · Landomo is not a mortgage broker. · Rates updated April 2026