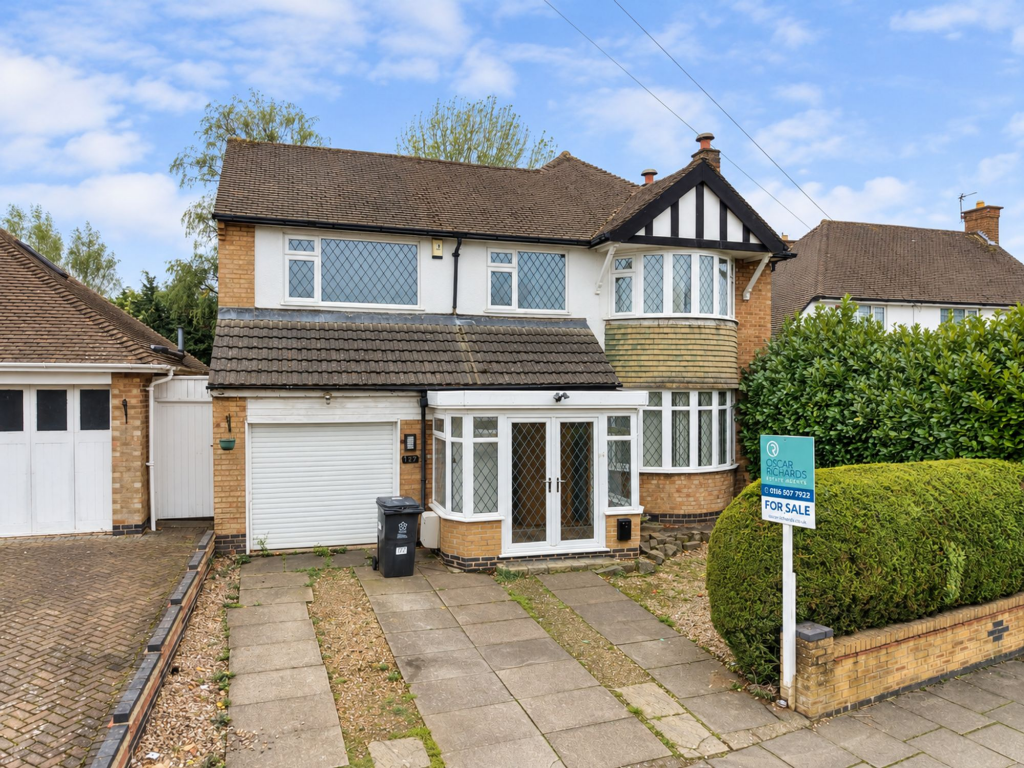
House for sale, 117 m²
Leicester, City of Leicester
4 bedrooms·2 bathrooms
565.288 €
4.832 €/m²
Listed Oct 16, 2026
About this listing
Oscar Richards Estate Agents are delighted to bring to the market this well presented and spacious four bedroom detached family home is situated in the highly sought-after Goodwood area near Evington, offering an ideal blend of comfort and convenience for growing families. Located just off Spencefield Lane, the property enjoys a prime position close to places of worship, well regarded schools, and a wide range of local amenities. Excellent transport links are within easy reach, with the A47 and A563 nearby, making commuting straightforward.
The home features a generously sized through lounge, creating a welcoming space for both relaxation and entertaining. The ground floor also benefits from a convenient bathroom, adding practicality for busy households. The former garage has been thoughtfully converted into additional rooms, providing versatile extra living space that could serve as a home office, playroom, or guest accommodation. Upstairs, four well-proportioned bedrooms offer comfortable family living, while the overall layout of the house is designed to maximise light and space throughout.
The outside space of this property further enhances its appeal, with a large enclosed rear garden that is mainly laid to lawn and features a patio area, ideal for outdoor dining and family gatherings. The garden offers excellent potential for further development (subject to planning permission), whether you wish to extend the existing living space or add bespoke features such as a garden room or studio.
To the front of the property, a private driveway provides off-road parking for up to two to three vehicles, ensuring convenience for residents and visitors alike. The combination of generous outdoor space and a flexible internal layout makes this home a rare opportunity in a desirable location, perfect for families looking to settle in a well-connected and friendly neighbourhood.
Early viewing is highly recommended to appreciate all that this impressive property has to offer.
To book your viewing contact Oscar Richards Estate Agents today!
EPC Rating: D
Open plan lounge & dining room
4.09m x 9.68m
Spacious through lounge with dining room offering flexible living space with double glazed uPVC windows, spotlights, fitted carpet and ample space for seating, living and dining furniture. Sliding doors providing access to the garden.
Kitchen
2.74m x 4.42m
Kitchen area with double glazed uPVC windows, side door giving access to the garden, light fitting, tiled flooring, fitted wall and base units, wash basin and ample worktop space for additional appliances.
Study
Versatile room that can be used for utility space or a study/home office with a double glazed uPVC window, radiator, fitted carpet, spotlights and space for additional furniture.
Garage conversion
2.95m x 4.34m
Additional versatile garage conversion that can also be used as living space, with wooden flooring and light fitting.
Downstairs Bathroom
Convenient and recently renovated downstairs bathroom with tiled flooring, spotlights, radiator, shower, WC, wash basin with taps and a wall mirror.
Bedroom 1
3.63m x 4.39m
Spacious double bedroom with fitted wardrobes, a large front double glazed uPVC bay window, radiator, fitted carpet, light fitting and spotlights, ample space for a king sized bed and ample space for additional bedroom furniture and desk.
Bedroom 2
3.89m x 4.34m
Spacious double bedroom with fitted wardrobes, a double glazed uPVC window, radiator, fitted carpet, light fitting and spotlights, ample space for a double bed and ample space for additional bedroom furniture and desk.
Bedroom 3
3.35m x 3.33m
Spacious double bedroom with fitted wardrobes, a double glazed uPVC window, radiator, fitted carpet, light fitting and spotlights, ample space for a double bed and ample space for additional bedroom furniture and desk.
Bedroom 4
2.13m x 2.49m
Double glazed uPVC window, radiator, fitted carpet, spotlights and space for additional bedroom furniture. Can be used as a study/home office or a spare room.
Bathroom
2.69m x 2.21m
Bathroom with double glazed uPVC windows, a bathtub, radiator, a shower, wc, wash basin with taps, and a storage unit.
Garden
Large enclosed garden mainly lawned with a patio area. Potential for further development (STPP).
Parking - Driveway
Front driveway offering parking for up to 2 to 3 vehicles.
What's included
Parking
TypeDetached house
Living Area117 m²
Bedrooms4
Bathrooms2
Energy ClassD
HeatingGas Central
Location
Map loading soon
Neighborhood data on demand
Nearby essentials will load when this section comes into view.
Listed on
Mortgage calculator
Estimated monthly payment
2.799 €/mo
Down payment10 % · 56.529 €
56.529 €508.759 € loan
Term
Total repayable839.714 €
Interest rate4.40 %
Representative estimate · Landomo is not a mortgage broker. · Rates updated April 2026