House for sale
Sunderland
4 bedrooms·1 bathroom
632.625 €
Listed Oct 21, 2026
About this listing
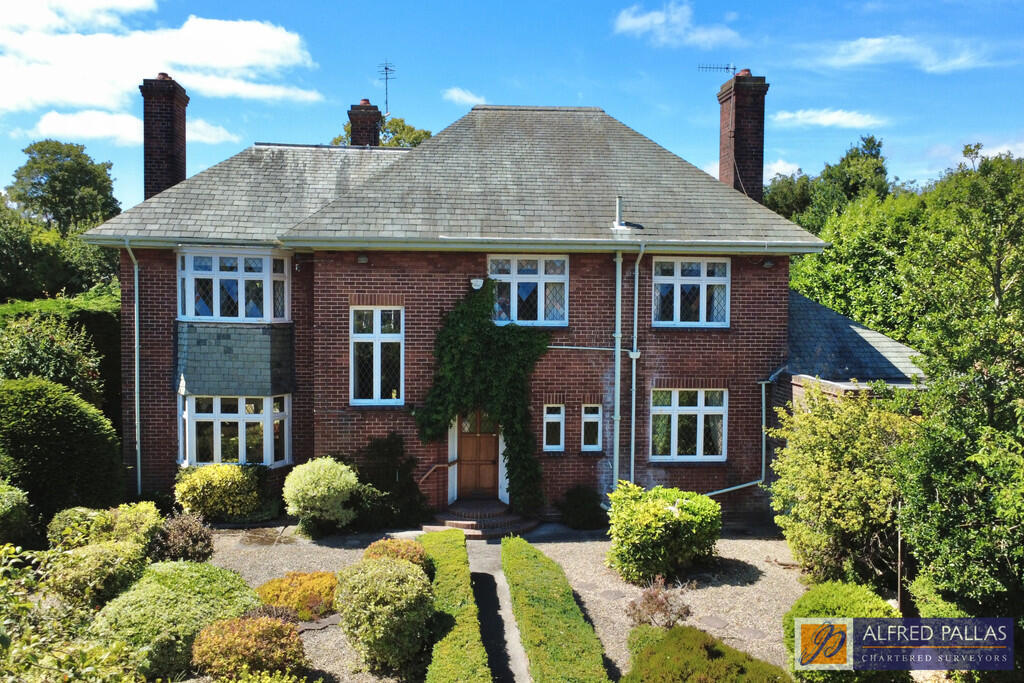
WITH A LARGE PRICE REDUCTION AS AN EARLY SALE IS REQUIRED. This is an extremely rare opportunity to purchase an imposing detached house offering spacious and versatile family accommodation situated in this sought after private road within the Ashbrooke conservation area. Ideally placed for access to Sunderland city centre this sought after private estate benefits from access to the private park and tennis court. Built around 1936 the property is situated on the largest site on the estate which totals around a quarter of an acre. The gardens and grounds are extremely impressive with lawns, plants trees and bushes to both the front and rear which have been beautifully maintained over many years by the previous owners. There is ample drive parking to the front with a large garage and a utility/store beyond. The main entrance to the property is via an impressive reception hall with a return staircase to the upper floors featuring a stained glass feature window. It features 3 large reception rooms and a conservatory to the rear. There is also a good sized kitchen with adjacent store/utlity area The hall leads to a good sized landing on the first floor with four generously proportioned bedrooms with the rear bedrooms benefiting from a very pleasant southerly aspect over the stunning gardens beyond. Externally, the property features a large garage with up and over door with large storeroom/utility behind. The gardens are simply lovely with a mature south facing rear garden with extensive lawns and paved areas ideally suited to outside entertaining or relaxing in a particularly secluded and private space. Conveniently located approximately a quarter of a mile from the City Centre, the property is within walking distance of local parks, restaurants and bars and there is a good selection of nearby schools. Offering convenient access to the A19 and the regional road network. The property has been well cared for over many years however it does require a comprehensive programme of refurbishment and updating to return the property to the undoubted stature and quality this is a fine home of undoubted character and prestige deserves. Internal inspection is unreservedly recommended. It comprises: entrance hall, lounge, conservatory, dining room, study, kitchen/family room, utility, 2 cloakrooms, 4 bedrooms, family bathroom, separate wc, gas central heating, carpets, blinds, curtains, light fittings, large garage, attractive mature gardens, drive parking
ENTRANCE HALL 10' 0" x 13' 10" (3.06m x 4.24m) Radiator; attractive staircase to first floor with understairs cupboard
CLOAKROOM/WC Lobby with hanging space; low level suite; separate wc; pedestal hand basin; radiator
LOUNGE 19' 10" x 13' 11" (6.07m x 4.25m) Polished wood fire surround with slate matching hearth; wall lights; conventional and low level radiators
CONSERVATORY/GARDEN ROOM 11' 7" x 10' 4" (3.54m x 3.16m) French doors to lounge; door to garden; wall lights; tiled floor
DINING ROOM 14' 11" x 12' 3" (4.56m plus bay x 3.74m to chimney breast) Brick fire surround with brick hearth; shelving to alcoves; radiator
SNUG/STUDY 11' 3" x 9' 7" (3.43m x 2.93m) Shelving and cupboards to alcoves; radiator with cover
KITCHEN/DINER 10' 0" x 17' 0" (3.06m x 5.20m) Wall and floor units with ample working surface; single drainer stainless steel sink unit with one and a half bowl sink with mixer tap; display cabinets and shelving; built in electric oven; electric hob; spotlights; tiled walls; tiled floor; heated towel rail
REAR LOBBY Two large storage cupboards with shelving; door to garden
CLOAKROOM/WC Low level wc; wash hand basin; part tiled walls; tiled floor
LAUNDRY ROOM 10' 7" x 10' 11" (3.24m x 3.34m) Floor units with working surfaces; single bowl sink; door to garage; plumbed for automatic washing machine; Baxi wall mounted combination boiler
LANDING Loft access; low level radiator
BEDROOM 1 19' 10" x 13' 8" (6.06m x 4.18m) Range of fitted wardrobes with cupboards over; matching bedside cabinets with shelving over and floor units with cupboards and drawers; 2 wall lights; 2 radiators
BEDROOM 2 12' 2" x 13' 8" (3.72m x 4.18m) Built in wardrobes to alcoves; radiator to bay; wash hand basin with mirror over
BEDROOM 3 11' 2" x 9' 11" (3.41m x 3.04m) Built in wardrobe; wash hand basin; radiator
BEDROOM 4 13' 1" x 9' 3" (3.99m x 2.82m) Wash hand basin; radiator; door to store room
STORE ROOM 5' 8" x 15' 3" (1.73m x 4.67m) Two skylights; access to eaves storage cupboards; shelving
BATHROOM Panel bath; vanity wash hand basin with cupboards beneath and mirror over; large storage cupboards separate medicine cabinet with shelving; heated towel rail; tiled walls; tiled floor; wall lights
CLOAKROOM/WC Low level wc; part tiled walls; tiled floor
Extras: (Included in price): All fitted carpets, blinds, curtains and light fittings
Gas central heating
Good sized garage with manual up and over door (4.91m x 3.38m) side door to front
Impressive front garden with ornamental gardens with mature bushes and trees, ample drive parking
Stunning mature rear garden with lawns and mature beds, lovely patio for outside entertaining, summer house
We understand that the property is freehold
EPC Rating D
Council Tax Band F
Viewing: By appointment through this this office
Please Note:
These particulars are intended to provide a general outline only for the guidance of prospective purchasers and do not constitute, nor shall constitute, part of an offer or contract. Intending purchasers must satisfy themselves by inspection or otherwise as to the correctness of such information. The Vendor does not make or give, and neither the Directors of Alfred Pallas, nor any person in their employment has any authority to make or give any warranty in relation to this property. Where reference is made to the tenure details of the property (including any relevant ground rent or service charge), this information should not be relied upon without being verified independently by the legal adviser of any intending purchaser.
Please note that the services and appliances in the property have not been tested. Nothing in these particulars shall be deemed a statement that the property is in good condition, nor that any services, appliances or any fittings are in working order or satisfy current regulations.
Any measurements, areas or distances referred to are approximate and are not precise. Accordingly room sizes should not be relied upon for carpets or furnishings. Plans and floor plans are for identification purposes only and are not to scale. Information relating to the current council tax banding and standard amount payable is provided for guidance only and should be independently verified prior to purchase. In particular, purchasers should make their own enquiries with the Local Authority whether a property banding could be subject to review following purchase.
What's included
Garden
Garage
TypeDetached house
Bedrooms4
Bathrooms1
Energy ClassD
HeatingGas Central
Location
Map loading soon
Neighborhood data on demand
Nearby essentials will load when this section comes into view.
Listed on
Mortgage calculator
Estimated monthly payment
3.132 €/mo
Down payment10 % · 63.263 €
63.263 €569.362 € loan
Term
Total repayable939.741 €
Interest rate4.40 %
Representative estimate · Landomo is not a mortgage broker. · Rates updated April 2026