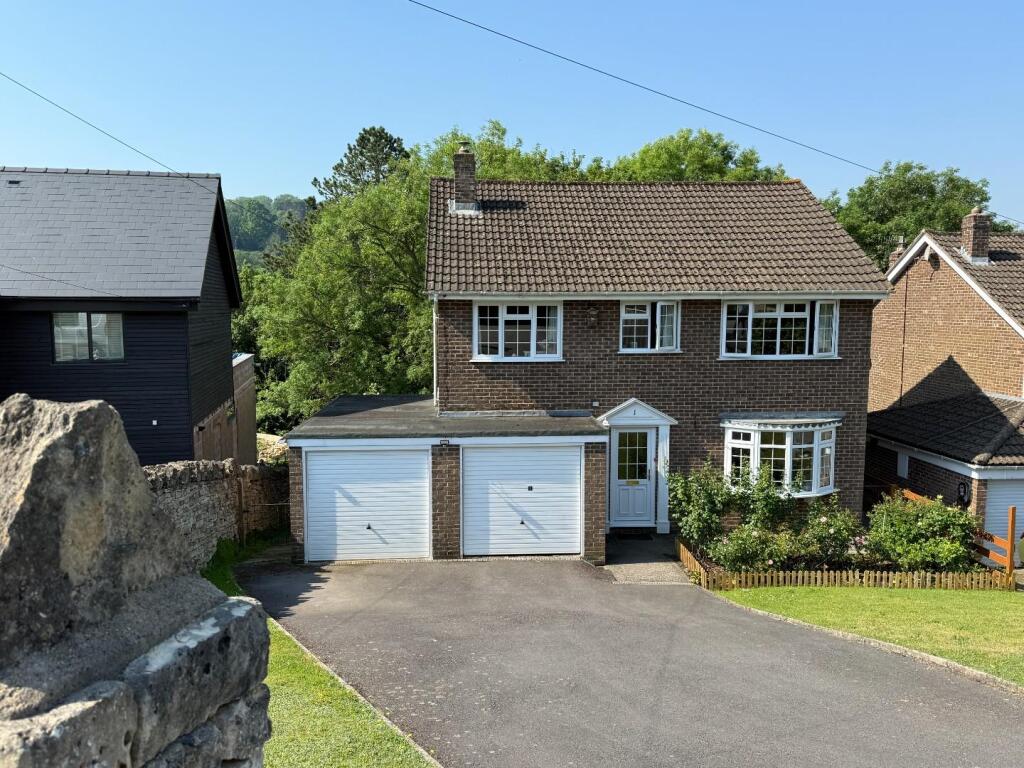
House for sale, 133 m²
Gloucester
4 bedrooms·1 bathroom
660.343 €
4.965 €/m²
Listed Oct 30, 2026
About this listing
Located in the popular village of Brimscombe, this 1970s four-bedroom detached family home offers a tranquil setting within a small close of just 3 properties set back from Bourne Lane. The generous frontage provides off-road parking for several cars, with lawned areas bordering the driveway as it leads to two interconnected integral single garages. Inside, the entrance hallway opens to a front dining room enjoying open countryside views, while the adjoining kitchen sits behind it, offering clear potential for knocking through to create a larger open-plan space. To the rear, a welcoming sitting room with an open fire overlooks the veranda and garden, enjoying a leafy green backdrop and winter views across the valley. A ground-floor WC completes the ground floor. Upstairs, the master bedroom benefits from countryside views, with a second double bedroom overlooking the garden. Two further bedrooms and a modern shower room provide comfortable family accommodation. The rear garden is mainly laid to lawn and accessed via the veranda, with mature trees including acers and offering a wonderfully green outlook. Beneath the veranda, a 30-foot-wide garden store/workshop with light and power adds valuable versatility. Viewings are highly recommended.
Amenities - Brimscombe, situated along the A419 London Road, was originally a shipping port village that thrived on wealth. The old port currently has plans for regeneration to include housing, leisure and retail units. The Stroud District Council is restoring a 6.7-mile stretch of the Cotswold Canals, promising economic, heritage, leisure, and conservation benefits. The village features a primary school, proximity to Thomas Keble secondary school, and various educational institutions. Brimscombe offers a village shop, mobile post office, Fish & Chip shop, hair salon, and antiques shop. Excellent transport links via A419 and railway stations connect to Stroud, M5, Cirencester, and London Paddington.
Hallway - Laminate flooring, double glazed front door, double radiator, pine banister and rails to the first floor, doors leading to the dining room, WC, kitchen and sitting room.
Sitting Room - 5.56m max x 3.43m (18'3" max x 11'3") - Open fire with mantle and hearth, double radiator, alcove shelf, double glazed French doors with fixed double glazed panels either side onto the veranda.
Dining Room - 3.53m x 3.40m (11'7" x 11'2") - Double glazed display bay window to the front, double radiator, double glazed window to the side, serving hatch.
Kitchen - 4.50m x 2.36m (14'9" x 7'9") - A selection of matt cream coloured wall and base units with worktops over. Bosch induction hob with extractor over, one and a half bowl sink, built-in oven and grill, space for refrigerator, plumbing for washing machine, integrated Bosch dishwasher. Easy access corner base unit, double glazed window to the rear garden and a double glazed window and door to the side. Serving hatch to the dining room.
Wc - 2.26m x 0.84m (7'5" x 2'9") - Comprising a encased system WC, wash basin to vanity unit, half tiled walling, wood effect floor, opaque double glazed window, heated towel rail.
First Floor Landing -
Bedroom 1 - 5.49m > 4.45m x 3.43m max (18'0" > 14'7" x 11'3" m - Two double glazed windows to the front with countryside views, double radiator.
Bedroom 2 - 3.48m > 3.07m x 3.45m (11'5" > 10'1" x 11'4") - Double glazed window to the rear, double radiator.
Bedroom 3 - 4.50m x 2.46m (14'9" x 8'1") - Double glaze windows to the rear and side aspects, double radiator.
Bedroom 4 - 4.42m x 2.41m (14'6" x 7'11") - Double glazed window to the front with countryside views, double radiator, large freestanding wardrobe could be included, additional built-in double wardrobe with cupboard above.
Shower Room - 3.43m x 1.93m (11'3" x 6'4") - A modern shower room with a suite comprising and encased cistern WC, wash basin with storage cupboards, wide shower cubicle, chrome heated towel rail, recessed lighting, shaver point, opaque double glazed window to the rear, marble effect splash walling.
Front Garden & Drive - From the pavement, the flatter area of driveway except the area directly in front of the neighbours garages to the right is owned in part by number 1, with right of access given to the neighbouring properties to access their houses and garages. The ownership of the driveway extends to the right hand side of the house as you look at it from the grassed areas. From there, the sloping tarmac driveway able to accommodate 3 to 4 cars leads to the garages with grass areas either side and a deep rose bed in front of the dining room window. There are gates either side of the house leading to the rear garden.
Garages - 5.31m x 2.44m max + 5.31m x 2.36m max (17'5" x 8'0 - There are two garages, The garage on the right hand side, has the floor mounted oil fired boiler and there is an opening leading into Garage 2 on the left. There is also power and light, shelving and a cold water tap. Garage 2 has light and power, consumer unit, workbench to the rear and the same opening through to garage one.
Rear Garden - As you exit the sitting room onto the Veranda, which extends the full width of the building, wooden steps lead you down to the garden. At the Varanda level there is a side pathway to the front gate. The majority of the garden is laid to grass with a low level stone wall along one side, cold water tap, a composting area to the far right corner. A side return leads to a modern plastic oil tank and 5 x 210 L water butts and a wood store. A side path leads to the front garden.
Council Tax Band E -
Workshop/Store - 8.97m x 1.78m (29'5" x 5'10") - A wide flexible space running under the veranda. Power and light, a great space for housing additional appliances, large double glazed window looks over the garden as does a double glazed door. A hatch leads under part of the property.
Hunters Stroud Win Gold Again - We are pleased to announce Hunters Estate Agents Stroud have won the GOLD award for 3 consecutive years at the British Property Awards! If would like to know the value of your own home & how we are different from our competitors, call us on or email us at for a free valuation.
Social Media - Like and share our Facebook page (@HuntersStroud) & Instagram page (@hunterseastroud) to see our new properties, useful tips and advice on selling/purchasing or letting your home.
Tenure - Freehold
What's included
Garden
Garage
TypeDetached house
Living Area133 m²
Bedrooms4
Bathrooms1
HeatingOil
Location
Map loading soon
Neighborhood data on demand
Nearby essentials will load when this section comes into view.
Listed on
Mortgage calculator
Estimated monthly payment
3.270 €/mo
Down payment10 % · 66.034 €
66.034 €594.309 € loan
Term
Total repayable980.916 €
Interest rate4.40 %
Representative estimate · Landomo is not a mortgage broker. · Rates updated April 2026