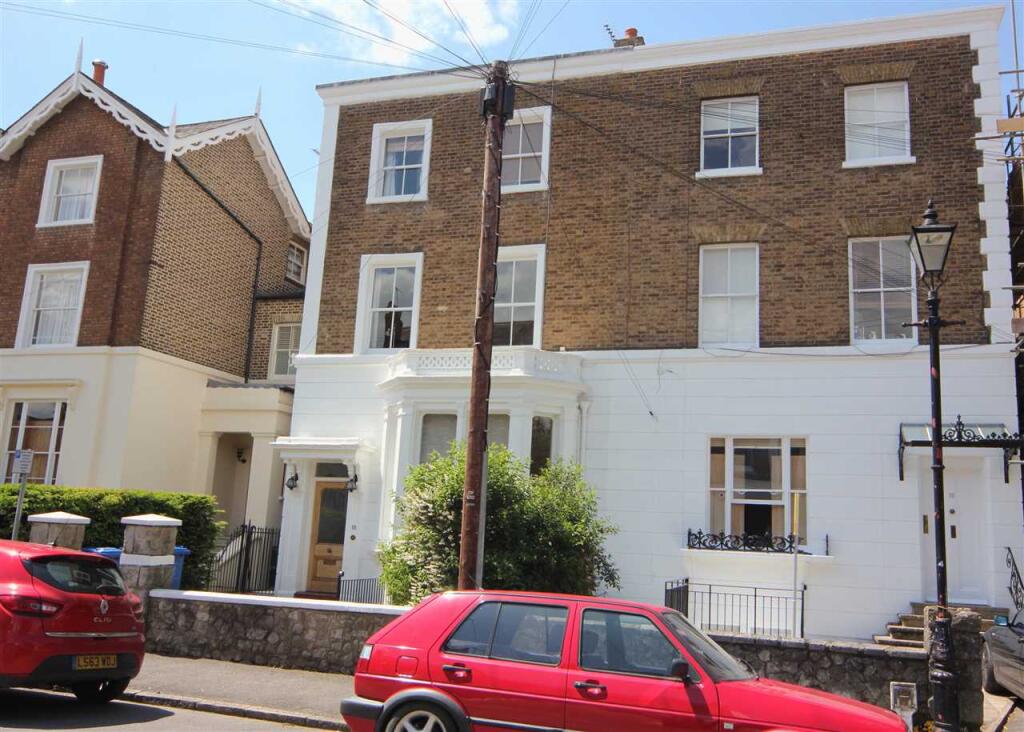
2-bed apartment to rent
Slough
2 bedrooms·1 bathroom
1.924 €/mo
Listed Sep 10, 2026
About this listing
AVAILABLE BEGINNING NOVEMBER 2026 Is this superb top floor, two double bedroom apartment in a prestigious Central Windsor location with views to Windsor Castle. Minutes walk to all Town Centre amenities, shops, restaurants and train stations.
INTRODUCTION
This top floor apartment is set in one of Windsor's prestige locations with views to Windsor Castle and is part of a Grade II listed building. The apartment benefits from large communal landscaped grounds to the rear and is approximately 400 metres from the main shopping street in the Town Centre.
Ideally located for walking to both train stations the apartment also benefits from gas central heating and wood flooring . It doesn't get much better than this and you must view this home to appreciate all it offers. EPC D
ENTRANCE
Security entrance system in to communal hallway with stairs to top floor landing.
HALLWAY
Front door entrance into hallway with doors to bedrooms, bathroom, arch to kitchen, storage area.
OPEN PLAN LIVING AREA
KITCHEN AREA 14' 2" x 8' 2" (4.34m x 2.51m)
Fitted with a range of modern kitchen units with eye and base level units with worktops over and breakfast bar. Inset four ring stainless steel gas hob with stainless steel extractor canopy over, built in stainless steel oven, integral fridge freezer, integral dishwasher, washing machine, inset stainless steel sink with mixer taps, sash window with views to Windsor Castle, down lights, concealed wall mounted gas central heating boiler, wood flooring.
LIVING AREA 14' 2" x 12' 2" (4.34m x 3.72m)
Feature fire place with inset electric fire and marble hearth, two radiators, sash window to front and rooftop views, TV point, telephone point, down lights, wood flooring.
BEDROOM ONE 12' 5" x 11' 8" (3.79m x 3.57m)
Sash window to rear, radiator, wood flooring, down lights.
BEDROOM TWO 12' 6" x 7' 3" (3.82m x 2.23mm)
Sash window to rear, built in wardrobe, wood flooring radiator, down lights.
BATHROOM
Comprising of white three piece suite with panel bath, mixer taps, thermostatic shower unit and shower screen, low level w.c, pedestal hand wash basin, tiled walls, tiled floor ,sash window to side, down lights chrome heated towel rail.
COMMUNAL GARDENS
Large landscaped communal gardens at rear with storage and drying facilities.
Council Tax Band D
Key Stats
Key Stats
Bedrooms2
Bathrooms1
SubtypeStandard flat
Energy ClassD
HeatingAsk Agent
Location
Map loading soon
Neighborhood data on demand
Nearby essentials will load when this section comes into view.