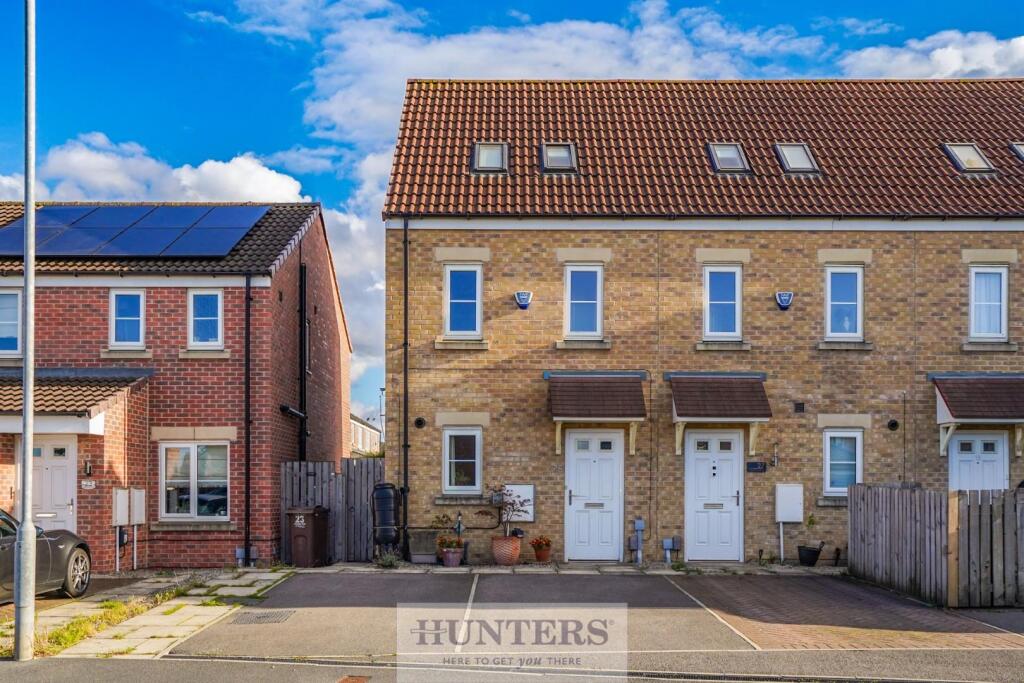
House for sale, 69 m²
Wakefield, Sycamore Gardens, Cutsyke
3 bedrooms·1 bathroom
224.268 €
3.251 €/m²
Listed Oct 4, 2026
About this listing
** THREE STOREY** THREE BEDROOMS**SPACIOUS ** BEAUTIFUL GARDEN** DOUBLE DRIVEWAY **
HUNTERS are delighted to present this stunning, brand new three-bedroom, three-storey home—perfect for growing families, young professionals, or anyone seeking a stylish forever home. This beautifully designed property offers three generously sized bedrooms, a modern family bathroom, a convenient downstairs WC, and a spacious open-plan living, kitchen, and dining area. Additional highlights include a private driveway and a generously sized garden, ideal for entertaining or relaxing outdoors.
Opportunities like this are rare—contact our office today to arrange a viewing and experience everything this exceptional property has to offer.
THE SETTING:
Sycamore Drive enjoys a prime position in one of Castleford’s most desirable neighbourhoods. Residents benefit from outstanding access to local amenities, including Xscape Activity Centre, Junction 32 Shopping Outlet, and a range of supermarkets and shops. For those who love the outdoors, nearby parks and walking trails offer plenty of recreational opportunities. Commuters will appreciate the proximity to the A1 and M62, as well as train and bus links from Castleford Centre. Families are well catered for, with excellent primary and secondary schools, as well as Castleford College, all close by. A variety of eateries, bars, and leisure facilities complete the setting, making everyday living easy and enjoyable.
THE PROPERTY:
Step inside to a welcoming hallway, ideal for keeping shoes, bags, and coats neatly stored away. From here, you enter the spacious open-plan kitchen, dining, and living area—designed for modern living, entertaining, and relaxing after a busy day. The contemporary kitchen features a stylish range of wood-effect wall and base units, integrated appliances, and space for a large fridge. There is ample room for a 2–4 seater dining table between the kitchen and living area, making family meals and gatherings effortless. The living space comfortably accommodates a large corner sofa, coffee table, and TV, while patio doors flood the ground floor with natural light and provide easy access to the garden. A convenient downstairs WC with a wash basin completes this floor.
The first floor hosts bedrooms two and three. The second bedroom is currently arranged as a lounge, comfortably fitting a sofa and TV unit, but could easily accommodate a large bed and wardrobe—ideal as a child’s room or guest bedroom. The third bedroom, now used as a dressing room, is equally flexible and would make a perfect home office, playroom, or third bedroom as intended. Completing the first floor is the stylish house bathroom, featuring a WC, wash basin, and bath with an overhead shower—perfect for busy mornings or relaxing evenings.
The top floor is dedicated to the main bedroom—a spacious retreat that easily accommodates a large double bed, storage drawers, and additional furnishings. Multiple skylights fill the room with natural light, creating a bright and inviting atmosphere.
OUTSIDE SPACE:
At the front, the property provides two private parking spaces—ideal for families with multiple vehicles. The rear boasts a beautifully maintained garden, including a welcoming patio area and a spacious lawn—perfect for entertaining, relaxing, or dining alfresco. Attractive planting around the garden’s edges adds colour and character, making this outdoor space a true extension of the home.
In summary, this property presents a fantastic opportunity for first-time buyers, growing families, and young professionals alike. Don’t miss your chance to make this beautiful home yours—contact our office today to arrange a viewing.
What's included
Garden
Parking
TypeTerraced house
Living Area69 m²
Bedrooms3
Bathrooms1
Energy ClassC
HeatingAsk Agent
Location
Map loading soon
Neighborhood data on demand
Nearby essentials will load when this section comes into view.
Listed on
Mortgage calculator
Estimated monthly payment
1.110 €/mo
Down payment10 % · 22.427 €
22.427 €201.841 € loan
Term
Total repayable333.142 €
Interest rate4.40 %
Representative estimate · Landomo is not a mortgage broker. · Rates updated April 2026