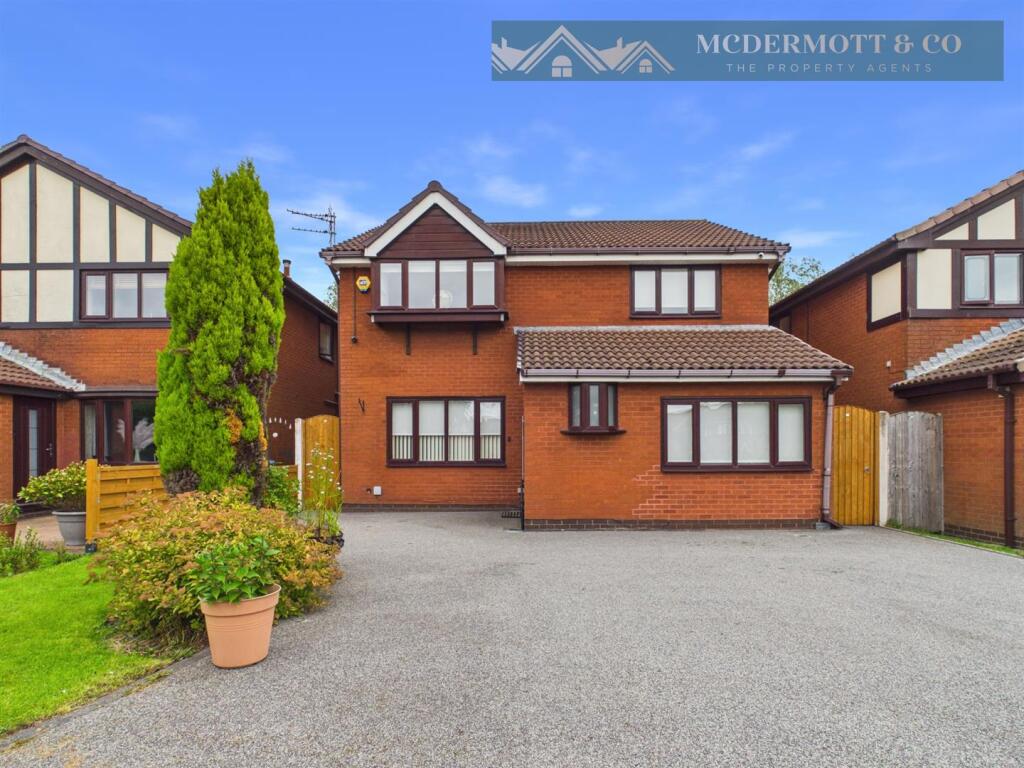
House for sale, 120 m²
Tameside, Littlemoss
4 bedrooms·3 bathrooms
590.179 €
4.919 €/m²
Listed Sep 30, 2026
About this listing
Occupying a desirable position within the highly sought-after The Shires development in Droylsden, McDermott & Co are proud to present this exceptional four-bedroom detached family home,
Beautifully presented throughout and finished to an outstanding standard, this impressive home offers spacious and versatile accommodation perfectly suited to modern family living. Thoughtfully upgraded by the current owners, the property combines stylish contemporary décor, high-quality fixtures and fittings, and a practical layout ideal for both everyday family life and entertaining.
The accommodation briefly comprises an impressive entrance hallway, spacious lounge, stunning open-plan dining room, contemporary open-plan kitchen/bar area, utility room, ground floor WC, four well-proportioned bedrooms, a luxurious en-suite shower room and a stunning contemporary shower room. Further benefits include air conditioning to all four bedrooms, electric blinds throughout, completed to a high standard of finish.
Externally, the property continues to impress with a substantial resin driveway providing off-road parking for multiple vehicles and beautifully landscaped gardens. To the rear, a private garden features a raised entertaining terrace with glass balustrading, artificial lawn and a mature woodland backdrop, creating an outstanding outdoor space for relaxing, socialising and family enjoyment.
Situated within the ever-popular The Shires development, the property enjoys excellent access to local amenities, highly regarded schools, transport links and motorway networks. Manchester City Centre, the Metrolink network, Co-op Live and the Etihad Campus are all within easy reach, making this an ideal location for families and commuters alike.
Combining spacious family accommodation, luxurious finishes and exceptional outdoor space, this outstanding detached home represents a rare opportunity to acquire one of the area's most impressive family residences.
Entrance - 1.17m x 1.17m (3'10 x 3'10) -
Lounge - 4.80m x 3.56m (15'9 x 11'8) - A spacious and beautifully presented lounge, flooded with natural light from the large front-facing window.
Benefiting from herringbone-style flooring, recessed spotlighting and contemporary décor throughout, the room features a modern electric fireplace with built-in display alcoves creating an attractive focal point.
The room also benefits from a feature staircase with glazed balustrading and double doors leading to the adjoining reception room. A bright and stylish living space, ideal for relaxing and entertaining.
Open Plan Dining Room - 2.69m x 3.91m (8'10 x 12'10) - A bright and spacious open-plan dining room with bi-folding doors opening onto the rear garden, allowing plenty of natural light throughout.
Benefiting from herringbone-style flooring, contemporary upright radiators, recessed spotlighting and modern décor, the room offers ample space for a dining table and chairs. The bi-folding doors create a seamless connection to the patio and garden, making it ideal for family living and entertaining.
Open Plan Kitchen/Bar Area - 7.62m x 3.66m (25'0 x 12'0) - A stunning open-plan kitchen and bar area fitted with a range of contemporary handleless wall and base units, complemented by marble-effect work surfaces and matching splashbacks.
A substantial central island incorporates an induction hob, inset sink with Quooker tap, breakfast bar seating and additional storage. Further benefits include integrated double ovens, wine cooler and full-height storage cupboards.
Benefiting from herringbone-style flooring, contemporary upright radiators and recessed spotlighting, the room enjoys a bright and spacious atmosphere throughout. Large bi-folding doors open onto the rear garden, flooding the space with natural light and creating the perfect area for modern family living and entertaining.
Utility - 2.21m x 2.74m (7'3 x 9'0) - A useful utility room fitted with contemporary base and wall units, complementary work surfaces and an inset sink unit.
Benefiting from space and plumbing for a washing machine and tumble dryer, recessed spotlighting and a window providing natural light. Finished to a high standard throughout, this practical space offers additional storage and laundry facilities, perfectly complementing the kitchen.
Wc - 0.79m x 1.60m (2'7 x 5'3) - A modern ground floor WC situated just off the entrance hallway, fitted with a low-level WC and wash hand basin.
Benefiting from part tiled walls, a heated towel radiator, wood-effect flooring and a frosted window providing natural light and ventilation.
Stairs & Landing - 1.57m x 3.00m (5'2 x 9'10) - A contemporary staircase with fitted carpeting, oak handrails and glazed balustrades rises to the first-floor landing, creating an attractive feature within the home.
The landing benefits from fitted carpeting, neutral décor and ceiling lighting throughout, whilst providing access to all first-floor accommodation. A loft access hatch offers useful additional storage space.
Bedroom One - 3.40m x 4.19m (11'2 x 13'9) - A spacious principal bedroom enjoying plenty of natural light from the large front-facing window. Benefiting from wood-effect flooring, a radiator, contemporary ceiling light fitting and air conditioning, the room offers a bright and comfortable atmosphere throughout.
A range of fitted wardrobes, drawers and dressing units provides excellent built-in storage whilst maximising the available floor space. The generous proportions comfortably accommodate a double bed and additional bedroom furniture, creating a practical and stylish bedroom retreat.
En Suite - 1.52m x 2.54m (5'0 x 8'4) - A modern en-suite shower room fitted with a three-piece suite comprising a walk-in shower with rainfall shower, vanity wash hand basin with storage beneath and low-level WC.
Benefiting from contemporary full-height tiling, a heated towel radiator, recessed spotlighting and a frosted window providing natural light and ventilation.
Bedroom Two - 2.59m x 4.19m (8'6 x 13'9) - A spacious double bedroom benefiting from a large window overlooking the rear elevation, allowing plenty of natural light throughout. The room features fitted carpeting, recessed spotlighting, a radiator and air conditioning.
A range of fitted sliding wardrobes provides excellent storage whilst maximising the available floor space. Offering ample space for a double bed and additional furniture, this bright and beautifully presented bedroom is ideal for family members or guests.
Bedroom Three - 2.79m x 2.64m (9'2 x 8'8) - A well-presented bedroom benefiting from a large window allowing plenty of natural light throughout. The room features fitted carpeting, recessed spotlighting, a radiator and air conditioning.
Currently utilised as a child's bedroom, the room offers space for a bed and additional furniture, making it ideal as a bedroom, nursery or home office.
Bedroom Four - 2.59m x 2.77m (8'6 x 9'1) - A well-presented bedroom benefiting from a large window overlooking the rear elevation, allowing plenty of natural light throughout. The room features fitted carpeting, recessed spotlighting and a radiator.
A range of fitted wardrobes, drawers and a built-in dressing table provide excellent storage whilst maximising the available floor space.
Shower Room - 2.18m x 1.78m (7'2 x 5'10) - A stunning contemporary shower room, beautifully renovated and finished to an exceptional standard throughout. Fitted with a three-piece suite comprising a walk-in shower with glazed screen, vanity wash hand basin with storage beneath and low-level WC.
Benefiting from attractive full-height wall tiling, contemporary black fixtures and fittings, recessed spotlighting and a frosted window providing natural light and ventilation. A heated towel radiator further enhances the practicality of the space.
External - To the front, the property enjoys excellent kerb appeal with a substantial resin driveway providing off-road parking for multiple vehicles, together with an attractive lawned garden, mature shrubs and established planting. Gated side access leads to the rear garden.
To the rear is a beautifully landscaped garden designed for both family enjoyment and entertaining. A large artificial lawn provides a low-maintenance outdoor space, complemented by decorative borders and mature planting. A particular feature is the impressive raised timber terrace with contemporary glass balustrading, positioned to take full advantage of the private woodland backdrop and providing an ideal space for outdoor seating, dining and relaxing.
The garden enjoys a high degree of privacy and is bordered by mature trees and greenery, creating a peaceful and secluded setting. Beautifully maintained throughout, the outdoor space perfectly complements the quality accommodation on offer and can be enjoyed throughout the year.
Tenure - Leasehold - The property is listed as leasehold with 960 years remaining and an annual ground rent of £30
Stamp Duty Land Tax - Residential property rates
You usually pay Stamp Duty Land Tax (SDLT) on increasing portions of the property price when you buy residential property, for example a house or flat.
The amount you pay depends on:
• when you bought the property
• how much you paid for it
• whether you’re eligible for relief or an exemption
Rates for a single property
You pay SDLT at these rates if, after buying the property, it is the only residential property you own.
You will usually pay 5% on top of these rates if you own another residential property.
Rates from 1 April 2025
Property or lease premium or transfer value SDLT rate
Up to £125,000 Zero
The next £125,000 (the portion from £125,001 to £250,000) 2%
The next £675,000 (the portion from £250,001 to £925,000) 5%
The next £575,000 (the portion from £925,001 to £1.5 million) 10%
The remaining amount (the portion above £1.5 million) 12%
Example
In April 2025 you buy a house for £295,000. The SDLT you owe will be calculated as follows:
• 0% on the first £125,000 = £0
• 2% on the second £125,000 = £2,500
• 5% on the final £45,000 = £2,250
• total SDLT = £4,750
What's included
Terrace
Garden
Parking
TypeDetached house
Living Area120 m²
Bedrooms4
Bathrooms3
HeatingGas Central
MunicipalityTameside
Location
Map loading soon
Neighborhood data on demand
Nearby essentials will load when this section comes into view.
Listed on
Mortgage calculator
Estimated monthly payment
2.922 €/mo
Down payment10 % · 59.018 €
59.018 €531.161 € loan
Term
Total repayable876.689 €
Interest rate4.40 %
Representative estimate · Landomo is not a mortgage broker. · Rates updated April 2026