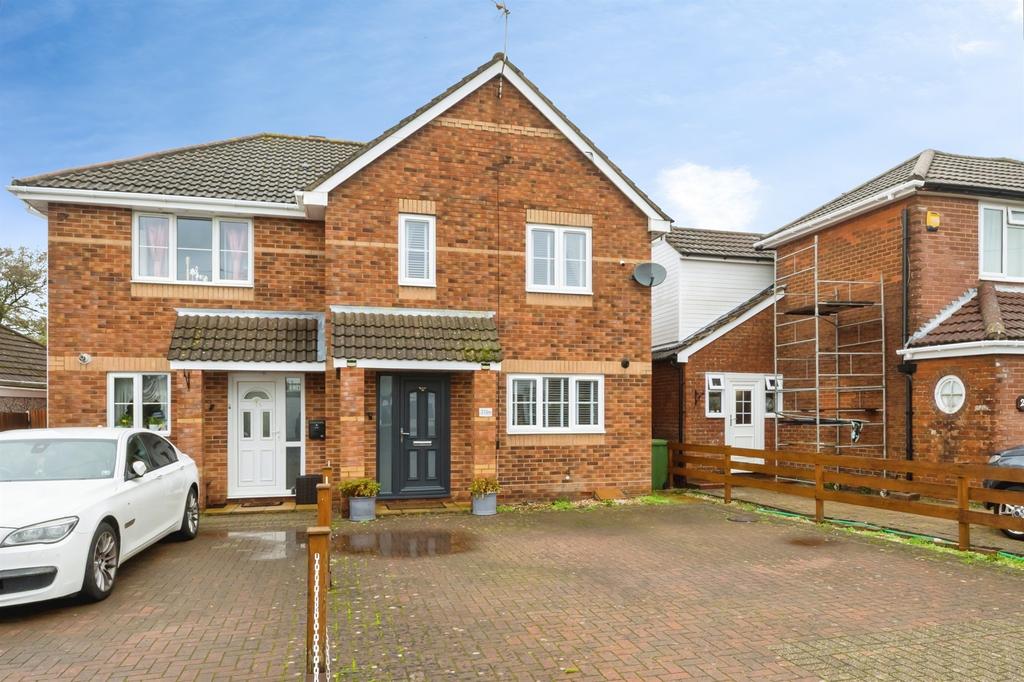
House for sale
Southampton
3 bedrooms·1 bathroom
417.985 €
Listed Oct 27, 2026
About this listing
SUMMARY A beautiful and spacious three-bedroom semi-detached home in North East Road, boasting a large lounge, modern kitchen, conservatory, recently fitted bathroom, good-sized garden and ample off-road parking. Viewing highly recommended. DESCRIPTION A Beautiful Three-Bedroom Semi-Detached Home in North East Road We are delighted to present this beautiful and spacious three-bedroom semi-detached home in North East Road, offering generous living accommodation and modern features throughout. The property boasts a large, spacious lounge, a modern fitted kitchen and an impressive conservatory with French doors opening onto the rear garden, creating a wonderful space for relaxing and entertaining. Upstairs, there are three good-sized bedrooms and an impressive, recently completed modern bathroom. Outside, the good-sized rear garden features a patio area and lawn, perfect for outdoor enjoyment. To the front, a large paved driveway provides ample off-road parking for multiple vehicles. Further benefits include new double-glazed windows to the front of the property, a new front door, a boiler approximately three years old and bespoke made-to-measure window shutters. This is a fantastic home offering spacious accommodation both inside and out, and viewing is highly recommended to fully appreciate all it has to offer. Entrance Hall Gas central heating radiator, Understairs storage. Living Room Double glazed window to rear aspect. Vertical radiator. Made to fit shutters. Understair storage. Carpeted. Large open space. Kitchen Double glazed window to front aspect. Wall and base units. Space for appliances. Double oven. Induction hob. Extractor fan. Consumer unit. Boiler. Made to fit shutters. Modern. Conservatory Double glazed windows to side and rear aspect. French doors to rear aspect. Gas central heating radiator. Electrics. Wooden flooring. Landing Storage cupboard. Loft access. Bedroom 1 X 2 double glazed window to front aspect. Triple sliding built in wardrobes. Made to fit shutters. Built in cupboard. Gas Central heating radiator. Large double. Bedroom 2 Double glazed window to rear aspect. Made to fit shutters. Gas central heating radiator. Double room. Bedroom 3 Double glazed window to rear aspect. Made to fit shutters. Gas central heating radiator. Bathroom Double glazed window to side aspect. Bath with rainfall shower. WC. Vanity sink. Extractor fan. Hand towel rail. Modern. Front Garden Paved driveway. Outside tap. Porch. Rear Garden Patio. Grass. Side access. Outside tap. Parking Paved driveway for multiple vehicles. Agents Notes "Please note that an AML fee is chargeable to the buyer once an offer is accepted to cover the cost of carrying out the required identity and anti-money laundering checks. Once these checks have been completed, the fee cannot be refunded, even if the property purchase does not go ahead." 1. MONEY LAUNDERING REGULATIONS - Intending purchasers will be asked to produce identification documentation at a later stage and we would ask for your co-operation in order that there will be no delay in agreeing the sale. 2: These particulars do not constitute part or all of an offer or contract. 3: The measurements indicated are supplied for guidance only and as such must be considered incorrect. 4: Potential buyers are advised to recheck the measurements before committing to any expense. 5: Connells has not tested any apparatus, equipment, fixtures, fittings or services and it is the buyers interests to check the working condition of any appliances. 6: Connells has not sought to verify the legal title of the property and the buyers must obtain verification from their solicitor.
What's included
Garden
TypeSemi-detached house
Bedrooms3
Bathrooms1
HeatingGas Central
Location
Map loading soon
Neighborhood data on demand
Nearby essentials will load when this section comes into view.
Mortgage calculator
Estimated monthly payment
2.070 €/mo
Down payment10 % · 41.799 €
41.799 €376.186 € loan
Term
Total repayable620.901 €
Interest rate4.40 %
Representative estimate · Landomo is not a mortgage broker. · Rates updated April 2026