House for sale
Stockton-on-Tees
4 bedrooms·1 bathroom
268.128 €
Listed Jun 21, 2026
About this listing
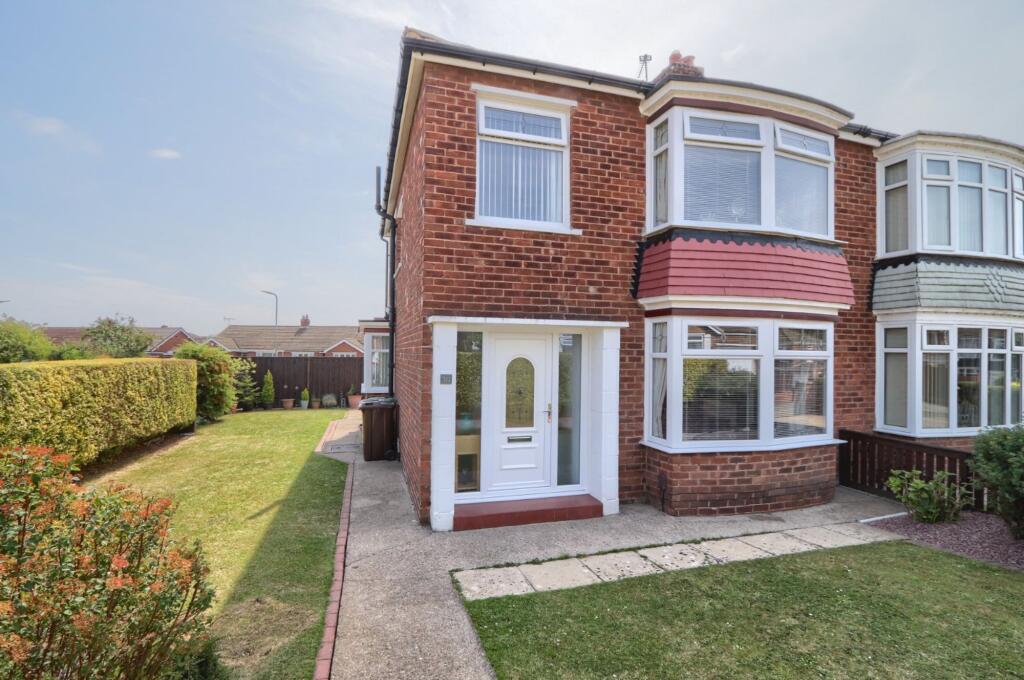
Situated on a corner plot in a sought-after neighbourhood, this immaculate semi-detached house is flooded with heaps of natural light, creating a bright and airy living space. The property features three generously sized bedrooms, perfect for a growing family or those in need of extra space. The some of the many highlights of this home are the beautiful kitchen, charming sun room and large bay windows, all just a stone's throw away from schooling.
With off-street parking and a garage, convenience meets practicality in this well-maintained property. The open plan living and dining area is ideal for entertaining or relaxing with loved ones. Close to local amenities, schools, and transport links, this home offers a perfect balance of tranquillity and accessibility. Make this house your own by arranging a viewing today.
EPC Rating: D
Entrance Hall
Double glazed entrance door with sidelights to entrance hall with engineered flooring, single radiator, staircase to the first floor, meter cupboard and cloak cupboard.
Living Room
3.76m x 3.84m
(max) into bay and into alcove
With double glazed bay window to the front aspect and Adam style fire surround with marble back and hearth and living flame gas fire.
Dining Room
3.76m x 3.35m
into alcoves
With double glazed French doors with sidelights to the rear aspect, single radiator and Adam style fireplace with marble back and hearth and living flame gas fire.
Kitchen
2.6m x 2.8m
(max)
With large format double glazed bay window to the side aspect. Beautiful modern shaker style fitted kitchen with complementary worktops incorporating a one and a half bowl asterite sink and drainer unit with mixer tap set in bay window with cabinets and drawers below and wine fridge, Bosch induction hob, high level electric Bosch oven and grill, detailed glass splashback, spotlights to ceiling and extractor fan.
Sunroom
1.85m x 2.54m
With windows and French doors to the rear garden, shaker style kitchen units with complementary worktop, plumbing for washing machine and solid ceiling with spotlights.
Landing
With double glazed window to the side aspect and loft access with pull down ladder leading to boarded loft.
Bedroom One
3.35m x 4.45m
(max) to rear of wardrobe and into bay
With double glazed bay window to the front aspect, modern sliding door fitted wardrobes and single radiator.
Bedroom Two
3.4m x 3.5m
(max) to rear of wardrobe
With double glazed window to the rear aspect, single radiator and fitted wardrobes.
Bedroom Three
1.98m x 2.03m
With double glazed window to the front aspect and single radiator.
Bathroom
With two double glazed windows to the side aspect, low level WC, pedestal wash hand basin, side panelled bath with shower over and chrome heated towel rail.
Buyers Identification Check(s)
Should a purchaser(s) have an offer accepted on a property marketed by Michael Poole Estate Agents they will need to undertake an identification check. This is done to meet our obligation under Anti Money Laundering Regulations (AML) and is a legal requirement. We use a third party service to verify your identity; this is not a credit check and will have no effect on credit history. The cost of these checks is £36 inc. VAT per buyer, which is paid in advance, when an offer is agreed and prior to a sales memorandum being issued. This charge is non-refundable.
What's included
Garden
Parking
Key Stats
Key Stats
TypeSemi-detached house
Bedrooms4
Bathrooms1
Energy ClassD
HeatingGas Central
Location
Map loading soon
Neighborhood data on demand
Nearby essentials will load when this section comes into view.
Listed on
Mortgage calculator
Estimated monthly payment
1.328 €/mo
Down payment10 % · 26.813 €
26.813 €241.315 € loan
Term
Total repayable398.294 €
Interest rate4.40 %
Representative estimate · Landomo is not a mortgage broker. · Rates updated April 2026