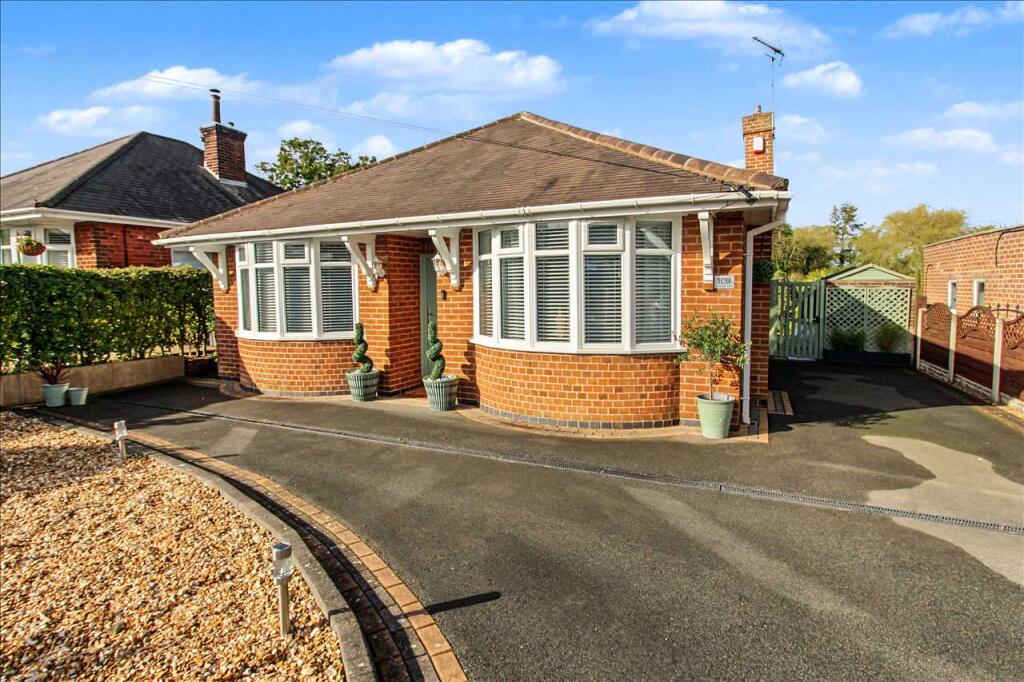
House for sale
Ashfield, Selston
2 bedrooms·1 bathroom
447.879 €
Listed Oct 12, 2026
About this listing
We are pleased to bring to the market this beautifully presented and recently refurbished two/three bedroom detached bungalow. The property offers a spacious lounge with conservatory off, separate study/third bedroom, open plan spacious dining kitchen and shower room. There is ample off road parking and has a good sized well maintained garden to the rear. Viewing is highly recommended to appreciate this beautiful bungalow. **Council Tax Band D**
Entrance Hallway
The entrance hallway is accessed via a upvc entrance door from the front elevation and provides access to the lounge, bedrooms, dining kitchen, study/third bedroom and shower room
Lounge 4.52m (14'10") x 2.97m (9'9")
The lounge is located to the rear of the property and is open plan to the conservatory. There is laminate floor covering and two radiators
Conservatory 2.84m (9'4") x 2.62m (8'7")
The conservatory is located off the lounge and has laminate floor covering, radiator and door leading out to the rear garden
Study 4.22m (13'10") x 3.33m (10'11")
The study is located to the front of the property and could be used as a third bedroom. There is a walk in bow window to the front elevation, laminate wood floor covering and radiator
Dining Kitchen
The bright and spacious dining kitchen is located to the rear of the property overlooking the rear garden. There is a matching range of base and wall units with work surfaces over, inset single drainer sink, built in oven, hob and extractor, integrated appliances including fridge freezer, dishwasher and washing machine, tiled floor covering, recently fitted boiler housed in wall cupboard, double glazed windows, radiator and door leading out to the rear garden
Bedroom One 4.32m (14'2") x 3.20m (10'6")
Bedroom One is located to the front of the property and has a walk in bow window, fitted wardrobes, laminate wood floor covering and radiator
Bedroom Two 3.58m (11'9") x 2.97m (9'9")
Bedroom Two is located to the rear of the property and has a double glazed window, fitted wardrobes, laminate wood floor covering and radiator
Shower Room 3.53m (11'7") x 1.78m (5'10")
The wet room style shower room consists of a walk in shower with glass shower screen, wash hand basin and wc, fully tiled walls and floor, heated towel rail, extractor fan and obscure double glazed window
Outside
The property is set back off the road with and has ample parking and driveway. The beautiful rear garden is accessed from the driveway to the side and offers a paved patio area and lawned area, with mature plants and shrubs and is fully enclosed
What's included
Garden
Parking
TypeDetached house
Bedrooms2
Bathrooms1
HeatingAsk Agent
MunicipalityAshfield
Location
Map loading soon
Neighborhood data on demand
Nearby essentials will load when this section comes into view.
Listed on
Mortgage calculator
Estimated monthly payment
2.218 €/mo
Down payment10 % · 44.788 €
44.788 €403.091 € loan
Term
Total repayable665.308 €
Interest rate4.40 %
Representative estimate · Landomo is not a mortgage broker. · Rates updated April 2026