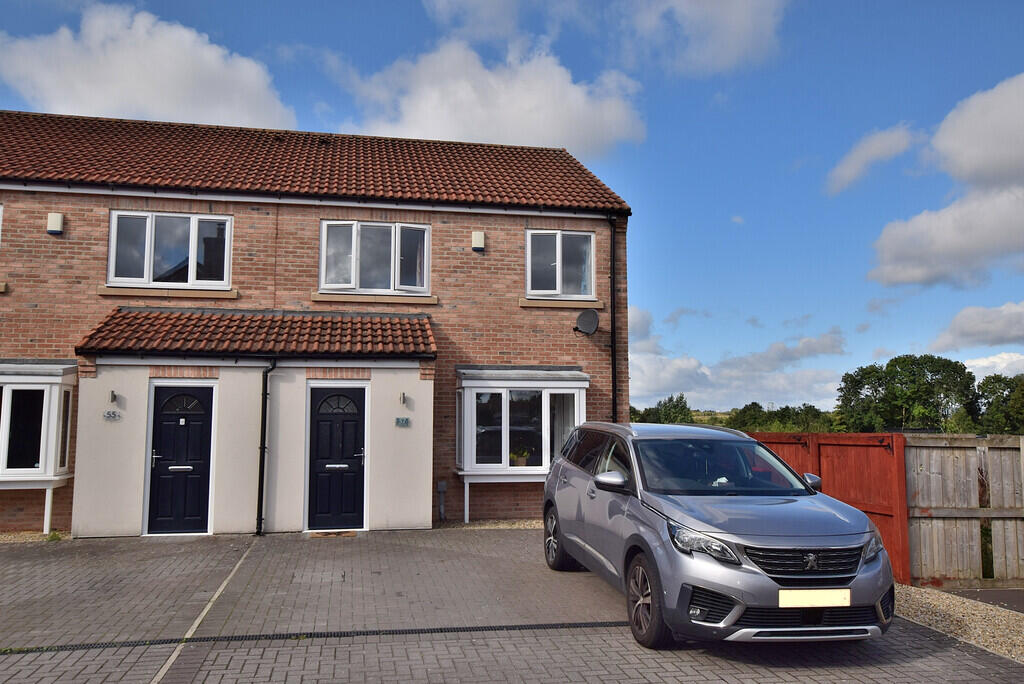
House for sale
Catterick, North Yorkshire
3 bedrooms·2 bathrooms
244.527 €
Listed Sep 15, 2026
About this listing
Forming part of a popular development located in the highly regarded and conveniently positioned village, this very well presented semi detached property provides generous living spaces that are complimented with a west facing garden and driveway parking. To the ground floor there is a living room, a cloakroom and a dining kitchen, with the first floor having three bedrooms, the master being ensuite, and a family bathroom. Externally there is driveway parking for two cars and a rear garden that enjoys the afternoon and evening sun. Being offered to the market CHAIN FREE, an early inspection is strongly recommended.
ENTRANCE LOBBY With a radiator and a upvc double glazed window.
LIVING ROOM A generous living room having a radiator, a TV point and a upvc double glazed bay window to the front of the property.
DINING KITCHEN With ample space for a table, the kitchen is fitted with a range of quality wall and base units with complimenting countertops. Integrated into the units are an eye level oven and microwave, a fridge, a freezer, a dishwasher and a washing machine.There is a radiator, an under stairs cupboard, a upvc double glazed window and a pair of doors opening out to the garden.
CLOAKROOM Fitted with a WC and a wash hand basin.
FIRST FLOOR LANDING With loft access. The loft is boarded and provides good storage space.
BEDROOM A double bedroom with a radiator and a upvc double glazed window.
The Ensuite is fitted with a WC, a wash hand basin and a shower enclosure.
BEDROOM A double bedroom with a built in wardrobe, a radiator and a upvc double glazed window with open countryside views.
BEDROOM With a radiator and a upvc double glazed window.
BATHROOM Fitted with a white suite that comprises a WC, a wash hand basin and a bath with a shower over.
There is a heated towel rail and a upvc double glazed window.
EXTERNAL The property sits back from the road behind a block paved driveway providing off street parking for two cars.
A gated path to the side leads to the west facing rear garden that borders open countryside and enjoys the afternoon and evening sun. The garden is mainly lawned and has a patio sating area.
ADDITIONAL INFORMATION The postcode is DL10 7UA and the Council Tax Band is C.
The property has the benefit of gas central heating.
What's included
Garden
Key Stats
Key Stats
TypeSemi-detached house
Bedrooms3
Bathrooms2
HeatingGas Central
MunicipalityCatterick
Location
Map loading soon
Neighborhood data on demand
Nearby essentials will load when this section comes into view.
Listed on
Mortgage calculator
Estimated monthly payment
1.211 €/mo
Down payment10 % · 24.453 €
24.453 €220.074 € loan
Term
Total repayable363.235 €
Interest rate4.40 %
Representative estimate · Landomo is not a mortgage broker. · Rates updated April 2026