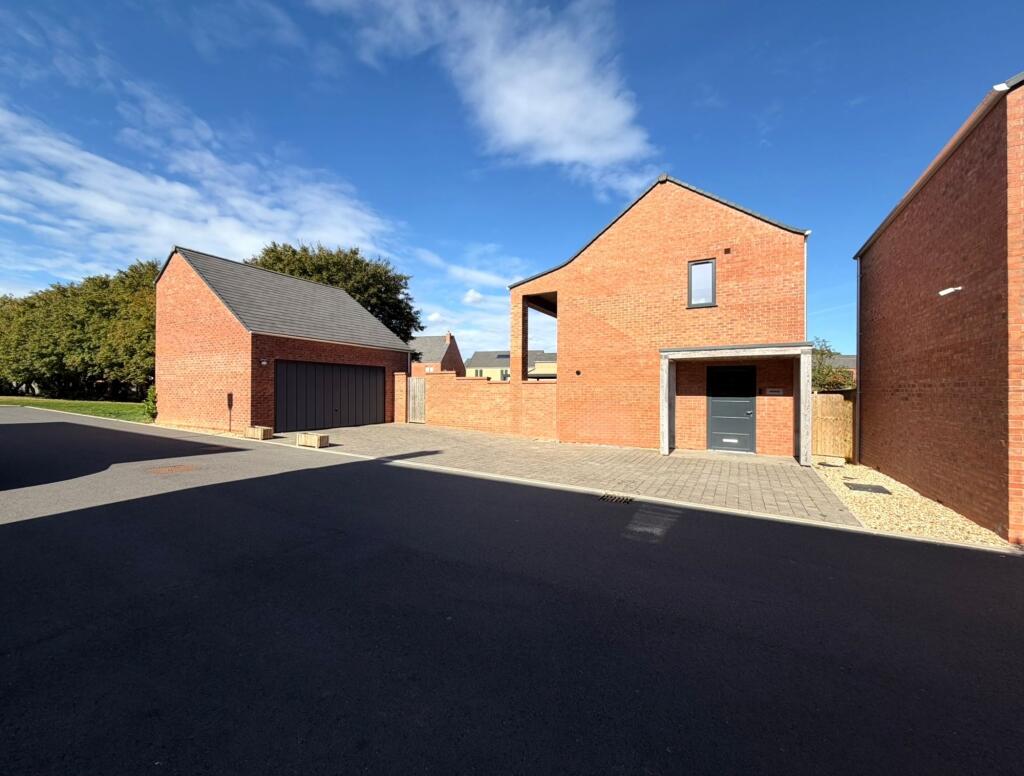
House for sale, 164 m²
Grimsby, Par 3 at Humberston, Humberston
4 bedrooms·1 bathroom
530.892 €
3.237 €/m²
Listed Oct 6, 2026
About this listing
BEING SOLD VIA SECURE SALE ONLINE BIDDING. Terms & Conditions apply. - STARTING BID £450,000
A superb four-bedroom executive detached home, offering spacious and versatile accommodation arranged over two floors, complemented by private rear gardens, ample off-road parking, a detached double garage with electric vehicle charging point, and a useful room above the garage.
Located within the sought-after area of Humberston, The Beeches provides an excellent opportunity for modern family living, combining generous internal accommodation with a high-quality specification and practical outdoor space.
Upon entering the property, a welcoming entrance hallway provides access to the principal ground-floor rooms and staircase to the first floor. The living room offers a comfortable and well-proportioned space, ideal for relaxing and entertaining, while the separate snug provides an additional reception room that could be used as a family room, home office or playroom.
At the heart of the home is the impressive kitchen/diner, designed to provide a sociable and practical space for everyday family life and entertaining. The adjoining utility room provides useful additional storage and laundry space, while a ground-floor cloakroom completes the accommodation on this level.
To the first floor are four well-proportioned bedrooms, providing excellent flexibility for a growing family or those requiring dedicated home-working or guest accommodation. The principal bedroom benefits from its own en-suite shower room, creating a private retreat away from the remaining bedrooms. A separate family bathroom serves the other bedrooms.
Externally, the property enjoys private rear gardens, providing an attractive outdoor space for relaxing, entertaining and family use. To the front, there is ample off-road parking, leading to a substantial double garage.
The double garage benefits from an electric vehicle charging point, reflecting the modern and practical nature of the property. Above the garage is an additional room, offering considerable versatility and potential for use as a home office, gym, hobby room, games room or additional storage, subject to any necessary consents.
Overall, The Beeches is an impressive executive family home offering four bedrooms, three reception/living spaces, a generous kitchen/diner, utility and cloakroom, en-suite facilities, private gardens, ample parking, a double garage with EV charging and an additional room above. The combination of space, versatility and modern features makes this an excellent choice for those seeking a substantial detached home in Humberston.
EPC Rating: B
Living Room
5.63m x 4.32m
Snug
5.63m x 2.97m
Kitchen/Dining Room
4.56m x 5.92m
Utility Room
1.98m x 1.94m
Bedroom 1
3.35m x 3.41m
Bedroom 2
3.37m x 2.59m
Bedroom 3
3.35m x 2.69m
Bedroom 4
3.35m x 3.38m
Broadband & Mobile Phone Coverage
Please use the following link to check the mobile phone and broadband coverage for this property.
Services
We have not tested or inspected any heating systems, fixtures, appliances or services, purchasers should rely on their own survey.
Council Tax Band F
This information was obtained on the 5th October 2026 and is for guidance purposes only. Purchasers should be aware that the banding of the property could change if information is brought to light that makes it clear to the Valuation Office Agency that an error was made with the original allocation. Additionally, there may be circumstances when the Council Tax can be altered on change of ownership. All interested parties are advised to make their own enquiries. See
Auctioneers Additional Comments
Pattinson Auction (“Auctioneer”) and the Marketing Agent conduct this transparent online auction under conditional (Modern) or unconditional (Traditional) terms. Viewings are by appointment through either party. Bid via the Agent or Auctioneer’s website at any time, anywhere.
Enquiries, bids or viewings require your details to be shared between both parties. Bidders/buyers must complete identity checks required by AML law.
The Legal Pack, available on request, sets out documents, buyer obligations and seller commitments. Obtain a solicitor’s advice before buying property or land.
On exchange, the bidder must pay a non-refundable 5% deposit towards the price. A non-refundable reservation fee of up to 6% including VAT (minimum £6,000 including VAT) is payable, in addition to the price, and may affect SDLT liability.
Either party may refer details to third-party suppliers and receive a referral fee. You are not obliged to use them.
Property Management
Are you a Landlord tired of dealing with your tenants?….Jackson, Green and Preston can provide a comprehensive management service and will be delighted to discuss your management needs. Please do not hesitate to contact our Property Management Department on Grimsby 311116 or by e-mail ( ) for some informal advice. Further information is also available on our website at
Property To Sell
Do you have a property to sell? For professional valuation advice, contact our Grimsby Office ).
One of our experienced valuers will be happy to provide a free marketing appraisal of your property.
Surveys
Should you decide to buy a property not available for sale through our Agency, Jackson Green and Preston offer a range of independent valuations and surveys all carried out by fully qualified Chartered Surveyors.
To discuss your survey needs, please contact our Survey Department on .
Sources Of Useful Information
Purchasers may find the following websites useful in providing additional information in respect of the property and the immediate surrounding area.
Mortgage Advice
Mortgage Advice Bureau works with Jackson, Green & Preston Estate Agents to provide expert mortgage and protection advice. With access to over 12,000 mortgages from more than 90 lenders, they can help find a suitable mortgage, explain your options, recommend appropriate protection and manage the application process.
Your home may be repossessed if you do not keep up repayments on your mortgage. There may be a fee for mortgage advice. The amount payable will depend on your circumstances. The fee is up to 1%, but a typical fee is 0.3% of the amount borrowed.
Mortgage Advice Bureau is a trading name of Brook Financial Services Limited, an appointed representative of Mortgage Advice Bureau Limited and Mortgage Advice Bureau (Derby) Limited, which are authorised and regulated by the Financial Conduct Authority.
Disclaimer
Disclaimer
Every attempt has been made to ensure accuracy, however these property particulars are approximate and for illustrative purposes only. They have been prepared in good faith and they are not intended to constitute part of an offer of contract. We have not carried out a structural survey and the services, appliances and specific fittings have not been tested. All photographs, measurements, floor plans and distances referred to are given as a guide only and should not be relied upon for the purchase of any fixture or fittings. Lease details, service charges and ground rent (where applicable) are given as a guide only and should be checked prior to agreeing a sale.
What's included
Parking
TypeDetached house
Living Area164 m²
Bedrooms4
Bathrooms1
Energy ClassB
HeatingGas Central, Wood Burner
MunicipalityGrimsby
Location
Map loading soon
Neighborhood data on demand
Nearby essentials will load when this section comes into view.
Listed on
Mortgage calculator
Estimated monthly payment
2.629 €/mo
Down payment10 % · 53.089 €
53.089 €477.803 € loan
Term
Total repayable788.621 €
Interest rate4.40 %
Representative estimate · Landomo is not a mortgage broker. · Rates updated April 2026