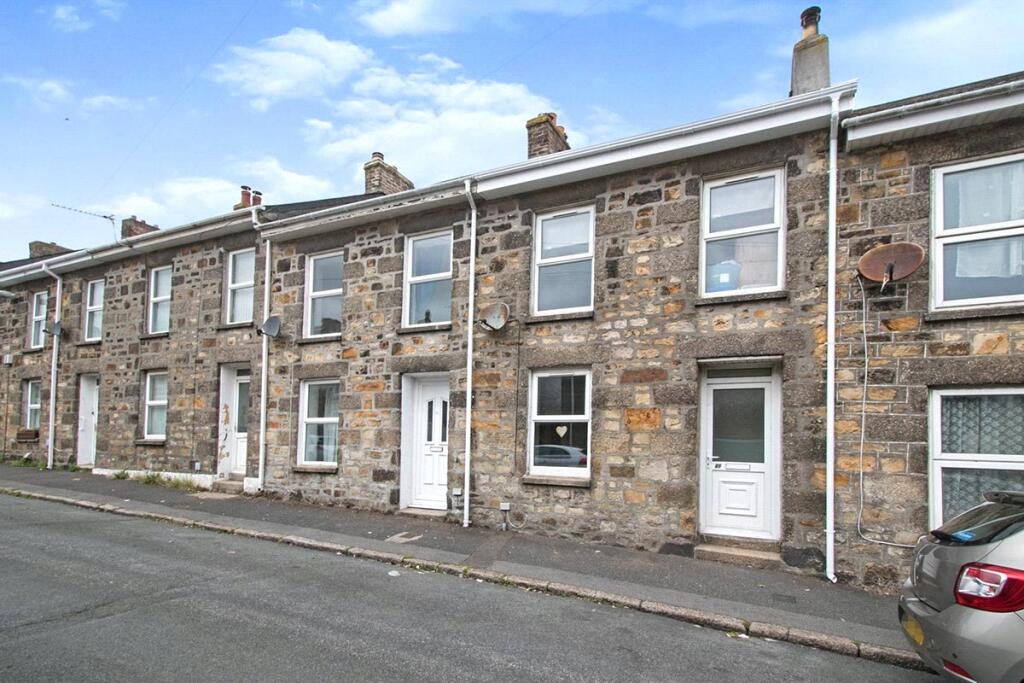
House for sale
Truro
2 bedrooms·1 bathroom
149.853 €
Listed Nov 4, 2026
About this listing
Presented to the market is this two double bedroom, mid-terraced, character cottage, situated in a popular location, on the outskirts of Camborne Town Centre. The property has been looked after by the current Vendor and has been updated over recent years. The light and airy accommodation comprises; entrance door in-to the lounge with feature fireplace, a further dining area with staircase leading to the first-floor. Beyond the lounge/diner is the kitchen fitted with a range of floor-standing and wall-mounted units. Off the kitchen there is an inner lobby which leads into the shower room. Access to the rear garden is through the kitchen. The first floor landing gives access to the two Bedrooms. The garden to the rear is enclosed and laid to lawn and benefits from an outhouse. There is on-street parking available on Edward Street, on a first-come, first-served basis. Double glazing. Mains gas central heating.
Council Tax Band - A. EPC Rating - D.
This property is for sale by the Modern Method of Auction, meaning the Buyer and Seller are to complete within 56 days (the "Reservation Period"). Interested parties personal data will be shared with the Auctioneer (IAMSold).
If considering buying with a mortgage, inspect and consider the property carefully with your lender before bidding.
A Buyer Information Pack is provided. The winning bidder will pay £349.00 including VAT for this pack which you must view before bidding.
The Buyer signs a Reservation Agreement and makes payment of a non-refundable Reservation Fee of 4.50% of the purchase price including VAT, subject to a minimum of £6,600.00 including VAT. This is paid to reserve the property to the buyer during the Reservation Period and is paid in addition to the purchase price. This is considered within calculations for Stamp Duty Land Tax.
Services may be recommended by the Agent or Auctioneer in which they will receive payment from the service provider if the service is taken. Payment varies but will be no more than £450.00. These services are optional.
IMPORTANT NOTE TO POTENTIAL PURCHASERS & TENANTS:
We endeavour to make our particulars accurate and reliable, however, they do not constitute or form part of an offer or any contract and none is to be relied upon as statements of representation or fact. The services, systems and appliances listed in this specification have not been tested by us and no guarantee as to their operating ability or efficiency is given. All photographs and measurements have been taken as a guide only and are not precise. Floor plans where included are not to scale and accuracy is not guaranteed. If you require clarification or further information on any points, please contact us, especially if you are traveling some distance to view. POTENTIAL PURCHASERS: Fixtures and fittings other than those mentioned are to be agreed with the seller. POTENTIAL TENANTS: All properties are available for a minimum length of time, with the exception of short term accommodation. Please contact the branch for details. A security deposit of at least one month’s rent is required. Rent is to be paid one month in advance. It is the tenant’s responsibility to insure any personal possessions. Payment of all utilities including water rates or metered supply and Council Tax is the responsibility of the tenant in most cases.
CAM260576/2
Description
Presented to the market is this two double bedroom, mid-terraced, character cottage, situated in a popular location, on the outskirts of Camborne Town Centre. The property has been looked after by the current Vendor and has been updated over recent years. The light and airy accommodation comprises; entrance door in-to the lounge with feature fireplace, a further dining area with staircase leading to the first-floor. Beyond the lounge/diner is the kitchen fitted with a range of floor-standing and wall-mounted units. Off the kitchen there is an inner lobby which leads into the shower room. Access to the rear garden is through the kitchen. The first floor landing gives access to the two Bedrooms. The garden to the rear is enclosed and laid to lawn and benefits from an outhouse. There is on-street parking available on Edward Street, on a first-come, first-served basis. Double glazing. Mains gas central heating.
COUNCIL TAX BAND - A. EPC RATING - D.
This property is for sale (truncated)
Location
Camborne has an excellent mix of living options with superb transportation links and the very best of Cornwall's Countryside. Camborne has many fine schools and the local college is attracting higher claims for its academic achievement. With access on to the A30, Camborne has excellent transportation links combined with a mainline Railway Station which provides daily services to London Paddington. Retail options are in abundance with many major national retailers being located in the Town Centre and there are also many local shops and boutiques being represented. For those seeking more, the area is richly steeped in heritage and culture, with many major regeneration projects being completed in recent years. You will also discover a beach at Portreath on the nearby North Coast.
What's included
Terrace
Garden
TypeTerraced house
Bedrooms2
Bathrooms1
Energy ClassD
HeatingDouble Glazing, Gas Central
Location
Map loading soon
Neighborhood data on demand
Nearby essentials will load when this section comes into view.
Listed on
Mortgage calculator
Estimated monthly payment
742 €/mo
Down payment10 % · 14.985 €
14.985 €134.868 € loan
Term
Total repayable222.602 €
Interest rate4.40 %
Representative estimate · Landomo is not a mortgage broker. · Rates updated April 2026