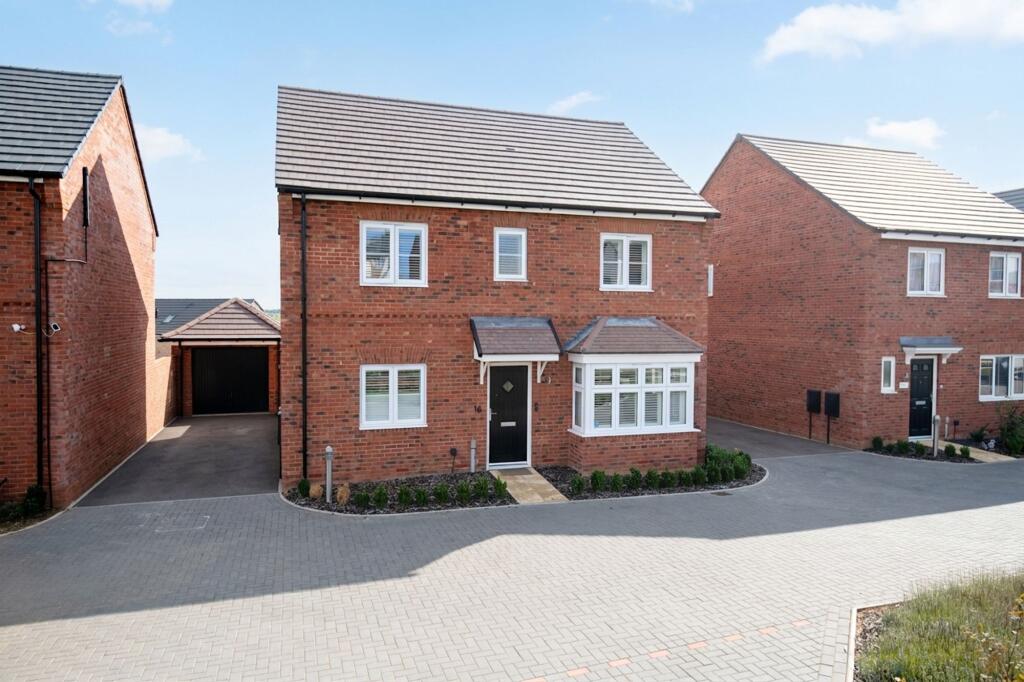
House for sale, 126 m²
Northampton, Wellingborough
4 bedrooms·3 bathrooms
501.398 €
3.979 €/m²
Listed Oct 8, 2026
About this listing
AN IMMACULATE 4 BEDROOM HOME WITH A HUGE LIST OF OPTIONAL EXTRAS & AIR CONDITIONING IN EVERY BEDROOM ! Located on the sought after Stanton Cross development is this beautiful home which was only constructed by Linden Homes in 2024.
Martin Gale Street is a quiet cul-de-sac with a stretch of grass land and post & rail fencing between the adjacent street and offers a pleasant outlook. When purchased the current owners had many optional extras fitted which included; Amtico flooring which flows seamlessly throughout the entrance hall, downstairs WC, kitchen & utility room, luxury kitchen with Bosch appliances & quartz worktops, sunken spotlights, bespoke Thomas Sanderson window shutters in all rooms, custom shoe storage installed under the stairs, fully insulated, boarded and painted garage, extended garden patio and 5 Solar Panels. Further benefits include: UPVC double glazing, gas radiator central heating, ground floor home office, spacious open plan kitchen/dining/family room with bi-fold doors onto the garden and 4 double bedrooms with master bedroom benefitting from fitted wardrobes and an en-suite shower room. To the front there is a driveway providing good off road parking in front of the single detached garage and opposite the home there is another allocated parking space which is ideal for visitors. To the rear is a lovely south easterly facing family garden which is laid to lawn with a patio area and secure gated side access. With the bi-fold doors open it really does offer a great social space for parties and family gatherings.
Viewing really is the only way to appreciate this exceptional home and the space on offer.
CALL HAWKSBYS NOW TO ARRANGE YOUR VIEWING
EPC Rating: A
Lounge
3.45m x 4.78m
Study
2.33m x 2.32m
Kitchen/Diner
3.33m x 7.93m
Utility Room
2.0m x 1.79m
Master Bedroom
3.34m x 4.21m
En-Suite
1.47m x 2.28m
Bedroom 2
2.71m x 4.32m
Bedroom 3
2.85m x 3.33m
Bedroom 4
2.79m x 3.3m
Family Bathroom
2.17m x 2.27m
What's included
Garden
Parking
TypeDetached house
Living Area126 m²
Bedrooms4
Bathrooms3
Energy ClassA
HeatingAsk Agent
Location
Map loading soon
Neighborhood data on demand
Nearby essentials will load when this section comes into view.
Listed on
Mortgage calculator
Estimated monthly payment
2.483 €/mo
Down payment10 % · 50.140 €
50.140 €451.258 € loan
Term
Total repayable744.808 €
Interest rate4.40 %
Representative estimate · Landomo is not a mortgage broker. · Rates updated April 2026