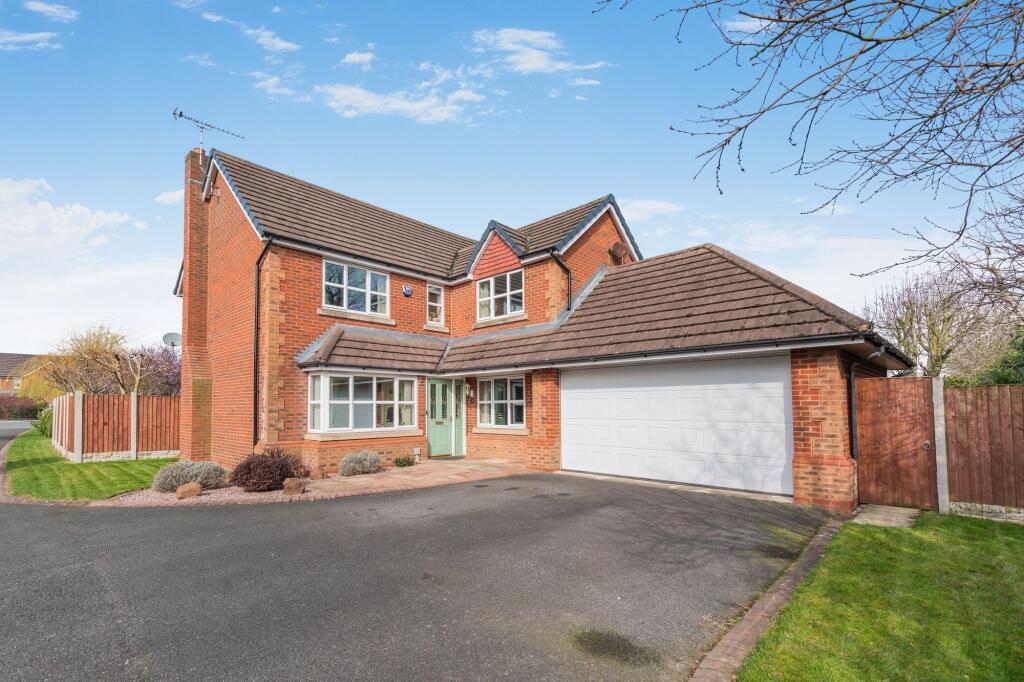
House to rent
Chester
4 bedrooms·2 bathrooms
2.333 €/mo
Listed Sep 9, 2026
About this listing
Nestled at the end of a long driveway within a peaceful cul-de-sac on a highly sought-after development, this exceptional detached family home presents an outstanding opportunity for those seeking a blend of luxury, space and convenience.
Available for immediate occupancy and offered unfurnished (with whitegoods included), the property welcomes you with an impressive entrance hall featuring Oak-style Karndean flooring, setting the tone for the high specification found throughout.
The heart of the home is the beautifully appointed kitchen, designed to cater to both family living and entertaining, with premium fixtures and finishes that complement the contemporary style. Two spacious reception rooms offer versatile living spaces, ideal for relaxing or hosting guests, while a dedicated study provides a quiet retreat for home working or study. The utility room adds practicality to daily routines, and a downstairs WC ensures convenience for residents and visitors alike.
Upstairs, four generously proportioned double bedrooms provide ample accommodation, each benefitting from excellent natural light and thoughtful design. The master bedroom boasts a luxurious en suite bathroom, while the remaining bedrooms are served by a stylish family bathroom, both finished to a high standard with quality fittings.
The home is enhanced by an attached double garage, offering secure storage and direct access, as well as driveway parking for two cars (perfect for families or those with multiple vehicles). With its prime position at the end of the cul-de-sac, the property enjoys a sense of exclusivity and tranquillity, while remaining within easy reach of local amenities, reputable schools and transport links.
This superb residence combines elegant interiors, generous proportions and a practical layout, making it an ideal choice for discerning families seeking a premium home in a desirable location. Early viewing is highly recommended to fully appreciate the quality and lifestyle on offer.
Kitchen/Breakfast Room
5.29m x 3.75m
Utility Room
1.7m x 1.5m
Dining Room
3.53m x 3.44m
Living Room
4.74m x 4.4m
Study
2.42m x 2.22m
Master Bedroom
3.69m x 3.53m
En-suite
2.7m x 2.02m
Bedroom 2
4.19m x 2.7m
Bedroom 3
3.36m x 3.2m
Bedroom 4
3.01m x 3.36m
Family bathroom
3.04m x 2.0m
Parking - Double garage
Parking - Driveway
What's included
Terrace
Garage
Parking
Key Stats
Key Stats
TypeDetached house
Bedrooms4
Bathrooms2
HeatingGas Central
Location
Map loading soon
Neighborhood data on demand
Nearby essentials will load when this section comes into view.