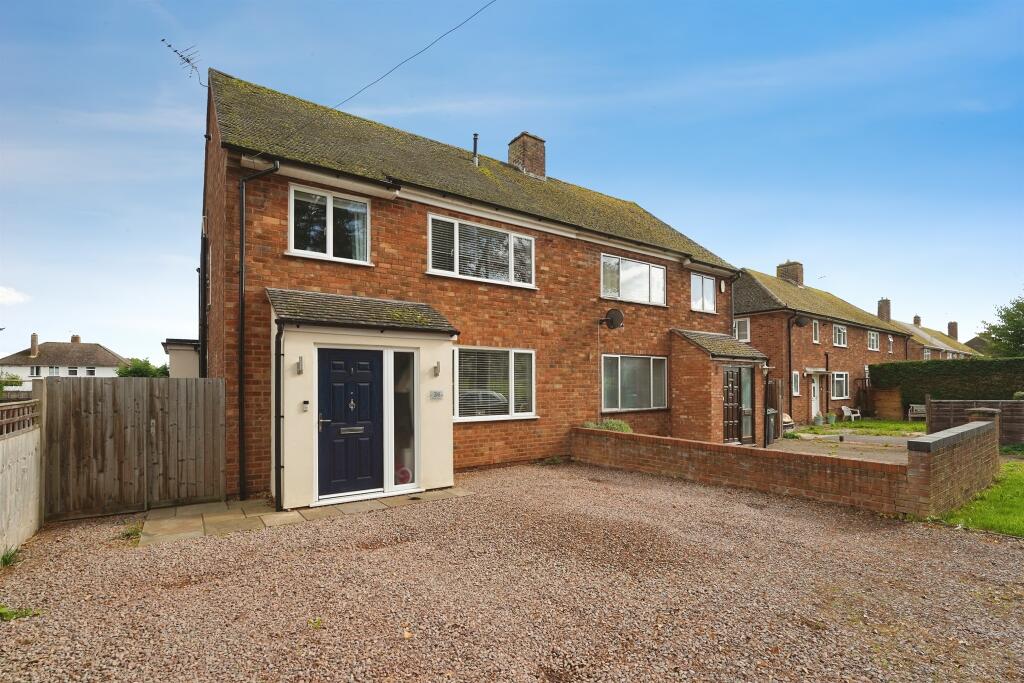
House for sale
Malvern Hills, Malvern
3 bedrooms·1 bathroom
399.833 €
Listed Oct 5, 2026
About this listing
SUMMARY
A beautifully presented semi-detached three bedroom family home, in a quiet residential area of Malvern
DESCRIPTION
A beautifully presented semi-detached three bedroom family home, in a quiet residential area of Malvern that boasts the benefits of being close to the local amenities of Malvern Link to include shops, pubs, cafes, schools and local transport routes. The accommodation briefly comprises an Entrance Porch, Reception Hall, Living Room, modern Kitchen Kitchen Dining Room, Utlity Area and Home Office and Cloakroom. Whilst to the first floor are three bedrooms and bathroom. The property further benefits from an enclosed larger than average rear garden and off road parking.
Entrance Porch
Entrance door opens into the entrance porch. With an obscue double glazed window to the front aspect. With lighting and a door to the Reception Hall.
Reception Hall
Part glazed door opens into the Reception Hall with doors off to the Living Room and Kitchen Dining Room. Stairs rising to the First Floor landing. Radiator and wall mounted consumer unit.
Living Room 13' x 10' 9" ( 3.96m x 3.28m )
A light and spacious Living Room with double glazed window to the front aspect, fireppace with hearth and wooden matlepiece. Radiator.
Kitchen Dining Room 19' 3" x 11' 5" ( 5.87m x 3.48m )
A real showstopper for this home is the Kitchen Dining Room. The Kitchen is light, spacious and well designed to utilise the space. Fitted with a range of base and eye level units, working surfaces alomg with a stand-alone Kitchen Island with built-in storage. Single electric oven, integrated microwave, induction hob with extractor above. One and a half sink unit with draner and mixer tap, integrated dishwasher and fridge freezer. Double glazed window to the side aspect and wood effect laminate throughout.
The Dining Area has plenty of space for table and chairs, double glazed patio door that leads out onto the adjoining patio and garden beyond. Radiator.
Cloakroom
Fitted with a white suite comprising, low flush WC, wash hand basin, "ladder" style radiator and obscured double glazed window to the side aspect,
Utility Area And Home Office Irregular Shaped Room 12' 9" Max x 11' Max ( 3.89m Max x 3.35m Max )
From the Kitchen Dining Room, a part glazed door leads to a versatile extra space.
The Utility Area is fitted with a range of eye and base level units, stainless steel sink unit with mixer tap, space and plumbing for a washing machine and space for a further appliance.
The Home Office area has double glazed windows to the side and rear aspects with a double glazed door leading to the rear Garden. Radiator.
First Floor Landing
From the Reception Hall, stairs rise to the First Floor landing with doors off to all Bedrooms and Bathroom. Access to the part boarded loft space via hatch.
Bedroom One 11' 9" x 9' 8" ( 3.58m x 2.95m )
Double glazed window to the front aspect with views to the Malvern Hills. The Bedroom is fitted with a range of fitted wardrobes, radiator.
Bedroom Two 11' 9" x 9' 9" ( 3.58m x 2.97m )
Double glazed window to the rear aspect overlooking the rear garden. Built in storage and radiator.
Bedroom Three 7' 1" x 7' 1" ( 2.16m x 2.16m )
Double glazed window to the front aspect with views to the Malvern Hills. Buil in over stairs storage and radiator.
Bathroom
The Bathroom is fitted with a white suite comprising low flush WC, vanity unit with wash hand basin and cupboard below. "P" shaped panell bath, with glazed scree, waterfall shower head and an additional attachment. Obscure double glazed window to the side and rear aspects, "ladder" style radiator and wood effect flooring.
Outside
To the front of the property is a gravelled driveway providing parking for several vehicles. Paved pathway leads to the Entrance Porch and also to the gated side access laeding to the rear Garden.
The larger than average Garden to the rear of the property is predominantly laid to lawn with a substantial paved patio area adjoining the property. A paved pathway leads to a further gravelled area with a timber shed. The Garden is encompassed by timber fencing.
Council Tax
We understand that this property is council tax band B.
This information may have been obtained via and applicants are advised to make their own enquiries before proceeding as Denny & Salmond will not be held responsible for any inaccurate information.
Agents Note
"Please note that an AML fee is chargeable to the buyer once an offer is accepted to cover the cost of carrying out the required identity and anti-money laundering checks. Once these checks have been completed, the fee cannot be refunded, even if the property purchase does not go ahead."
1. MONEY LAUNDERING REGULATIONS - Intending purchasers will be asked to produce identification documentation at a later stage and we would ask for your co-operation in order that there will be no delay in agreeing the sale.
2: These particulars do not constitute part or all of an offer or contract.
3: The measurements indicated are supplied for guidance only and as such must be considered incorrect.
4: Potential buyers are advised to recheck the measurements before committing to any expense.
5: Connells has not tested any apparatus, equipment, fixtures, fittings or services and it is the buyers interests to check the working condition of any appliances.
6: Connells has not sought to verify the legal title of the property and the buyers must obtain verification from their solicitor.
What's included
Parking
TypeSemi-detached house
Bedrooms3
Bathrooms1
HeatingAsk Agent
MunicipalityMalvern Hills
Location
Map loading soon
Neighborhood data on demand
Nearby essentials will load when this section comes into view.
Listed on
Mortgage calculator
Estimated monthly payment
1.980 €/mo
Down payment10 % · 39.983 €
39.983 €359.850 € loan
Term
Total repayable593.938 €
Interest rate4.40 %
Representative estimate · Landomo is not a mortgage broker. · Rates updated April 2026