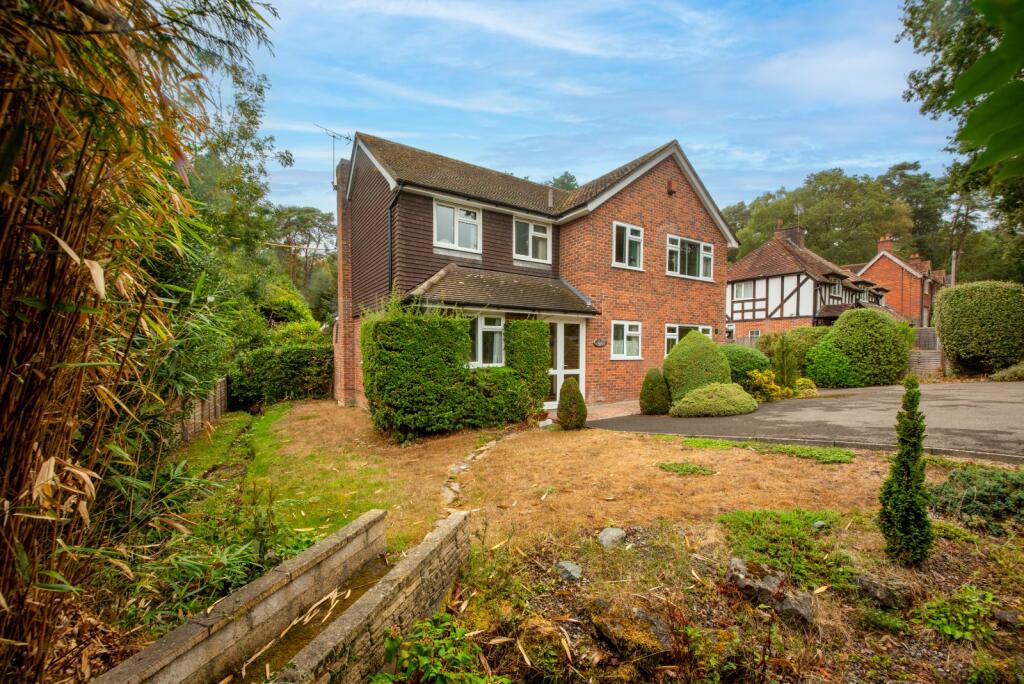
House for sale, 212 m²
Reading
5 bedrooms·2 bathrooms
1.051.426 €
4.959 €/m²
Listed Sep 15, 2026
About this listing
This much-loved family home comes to the market for the first time in many years and offers an exciting opportunity for its next owners to create a home tailored to their own tastes and life
Description
This much-loved family home comes to the market for the first time in many years and offers an exciting opportunity for its next owners to create a home tailored to their own tastes and lifestyle.
The property is entered via an entrance porch leading into a spacious reception hall, from which all the principal ground floor rooms can be accessed. The generous sitting room enjoys an abundance of natural light, with west-facing sliding doors opening directly onto the patio and garden beyond. The sitting room flows seamlessly into the dining room, creating an excellent space for both everyday family life and entertaining.
The kitchen/breakfast room is well-equipped with a comprehensive range of wall and base units providing ample storage and workspace. Adjoining the kitchen is a sizeable utility room, which overlooks the garden and offers direct access outside. A study and cloakroom complete the ground floor accommodation.
On the first floor, the principal bedroom enjoys delightful views across the rear garden and benefits from a dressing room and en suite bathroom. There are four further well-proportioned double bedrooms arranged around the spacious landing, together with a family bathroom.
Outside, the gardens are a particular highlight of the property. Enjoying a south and west-facing aspect, they offer an exceptional degree of privacy and are beautifully established with a variety of mature trees and shrubs. Backing directly onto woodland, the gardens provide colour and interest throughout the seasons.
Immediately to the rear of the house is a paved terrace, ideal for al fresco dining and outdoor entertaining. Steps lead down to a further generous paved area featuring attractive parterre-style beds and a central focal point centred around the summer house. Beyond, the garden is predominantly laid to lawn and gently sweeps down towards the woodland backdrop.
To the front, the property is complemented by attractive landscaped gardens and a generous driveway providing ample parking, together with access to the double garage.
Location
Hermitage is an attractive village with a shop/Post Office, Co-op supermarket, pre and primary schools, a church, two pubs and a garden centre with a popular cafe and shop.
The village is set amidst beautiful surrounding countryside.
Hermitage lies about four miles north of Newbury with its comprehensive services and is excellent for communications to London and other national destinations both by road and rail. The M4 (Junction 13) and A34 are about three miles away and there are regular mainline rail links from both Newbury and Didcot (London Paddington).
There is a wide range of schools in the area, including Hermitage Primary School, The Downs School, St Andrew’s, Brockhurst & Marlston House, Elstree, Cheam, Bradfield College, Downe House and Pangbourne College.
Square Footage: 1,918 sq ft
Directions
RG18 9QT
Additional Info
Mains water, electricity and drainage
Oil central heating
What's included
Garden
Garage
Parking
Key Stats
Key Stats
TypeDetached house
Living Area212 m²
Bedrooms5
Bathrooms2
HeatingAsk Agent
Location
Map loading soon
Neighborhood data on demand
Nearby essentials will load when this section comes into view.
Listed on
Mortgage calculator
Estimated monthly payment
5.206 €/mo
Down payment10 % · 105.143 €
105.143 €946.283 € loan
Term
Total repayable1.561.854 €
Interest rate4.40 %
Representative estimate · Landomo is not a mortgage broker. · Rates updated April 2026