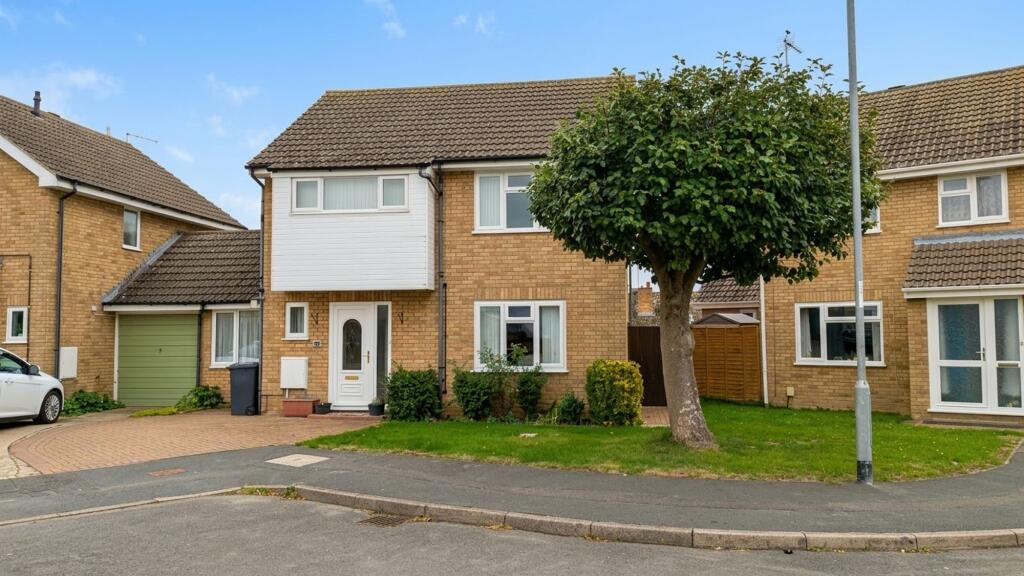
House for sale, 102 m²
Huntingdonshire, Sawtry
3 bedrooms·2 bathrooms
347.659 €
3.408 €/m²
Listed Oct 16, 2026
About this listing
This beautifully presented three bedroom link-detached family home offers an impressive gross internal floor area of approximately 1,206 square feet (112 square metres) and is ideally situated in a quiet cul-de-sac with no through traffic, making it perfect for those seeking a peaceful village lifestyle. The property is located in a thriving community with a range of local shops and amenities close at hand, and is within easy walking distance to nursery, primary and secondary schools, providing excellent options for families. Inside, the house features a welcoming entrance hall leading to two spacious reception rooms, offering flexible areas for both formal entertaining and relaxed family living.
The thoughtfully designed kitchen is well-appointed, providing ample storage and worktop space, and flows seamlessly into the bright sun room, which benefits from air conditioning (ideal for year-round comfort). Upstairs, there are three generously sized bedrooms, including a principal suite with its own en suite shower room, while a further family bathroom and an additional ground floor guest cloakroom (WC) cater to the needs of a growing household.
This home is well maintained throughout, with neutral décor and modern fixtures, ensuring it is ready to move into. The location provides excellent transport links, with quick access to the A1 road network both north and south, and Huntingdon Train Station is just a 20 minute drive away, offering fast lines to London Kings Cross in under 50 minutes (perfect for commuters).
With its combination of spacious interiors, practical layout, and a sought-after village setting, this property represents an outstanding opportunity for families and professionals alike to enjoy comfortable and convenient living in a highly desirable area.
GROSS INTERNAL FLOOR AREA
The Gross Internal Floor Area is approximately 1206 sq.ft / 112 sq.metres
ENTRANCE HALL
3.82m x 1.61m
Open entrance hall with under stairs storage, thermostat and stairs rising to first floor.
LIVING / DINING ROOM
6.6m x 3.91m
Dual aspect living / dining room featuring separate carpet for the living area and laminate flooring in the dining area as well as patio door into rear garden.
KITCHEN
2.59m x 3.28m
Original kitchen area benefiting from porcelain sink and a half with drainer and mixer tap, matching wall and base units and space and plumbing for washing machine and dishwasher, space for tumble dryer and American style fridge/freezer and dual windows facing into the conservatory.
KITCHEN / BREAKFAST ROOM
4.78m x 2.23m
Converted garage which is now a fantastic continuation of the kitchen / breakfast room featuring breakfast bar, matching wall and base units, large gas hob oven, spotlights, front aspect window and patio door leading into the conservatory.
SUN ROOM
2.67m x 6.94m
Spacious sun room with warm roof, radiator and air conditioning unit and tile flooring with double patio doors leading into rear garden.
GROUND FLOOR WC
1.74m x 0.77m
Close coupled WC, wash hand basin with mixer tap and storage, obscure front aspect window and consumer unit location.
LANDING
Landing with stairs rising from ground floor, loft hatch, spacious storage cupboard with lighting and window with side aspect.
PRINCIPAL BEDROOM
2.81m x 3.49m
Double bedroom with built in wardrobes, front aspect window and access to the Jack and Jill en-suite.
JACK AND JILL EN SUITE
2.42m x 2.97m
Spacious en-suite complete with corner bathtub and mixer tap, wash hand basin also featuring mixer tap, WC and large obscure front facing window and spotlights as well as modern radiator.
BEDROOM TWO
3.08m x 2.5m
Double bedroom benefiting from built in wardrobe and rear facing window.
BEDROOM THREE
2.6m x 2.01m
Single bedroom with rear facing window.
SHOWER ROOM
1.68m x 1.89m
Well equipped shower room featuring corner shower unit with glass surround, wash hand basin with mixer tap and storage, WC, spotlights, extractor fan and tiled floor to ceiling.
FRONT GARDEN
Block paving driveway provides the property with off road parking, laid to lawn area and mature tree provide kerb appeal to this tucked away home.
REAR GARDEN
Easy to maintain patio garden benefiting from mature shrubbery borders, raised beds, water point, outdoor sockets, shed and side access.
SERVICES
The Property is heated by mains gas central heating and served via mains drainage, water and electricity.
AGENT NOTES
These particulars whilst believed to be correct at time of publishing should be used as a guide only. The measurements taken are approximate and supplied as a general guidance to the dimensions, exact measurements should be taken before any furniture or fixtures are purchased. Please note that Oliver James Property Sales and Lettings has not tested the services or any of the appliances at the property and as such we recommend that any interested parties arrange their own survey prior to completing a purchase.
MONEY LAUNDERING REGULATIONS
In order to progress a sale, Oliver James will require proof of identity, address and finance. This can be provided by means of passport or photo driving licence along with a current utility bill or Inland Revenue correspondence. This is necessary for each party in joint purchases and is required by Oliver James to satisfy laws on Money Laundering.
What's included
Garden
Parking
TypeDetached house
Living Area102 m²
Bedrooms3
Bathrooms2
HeatingAsk Agent
MunicipalityHuntingdonshire
Location
Map loading soon
Neighborhood data on demand
Nearby essentials will load when this section comes into view.
Listed on
Mortgage calculator
Estimated monthly payment
1.721 €/mo
Down payment10 % · 34.766 €
34.766 €312.893 € loan
Term
Total repayable516.435 €
Interest rate4.40 %
Representative estimate · Landomo is not a mortgage broker. · Rates updated April 2026