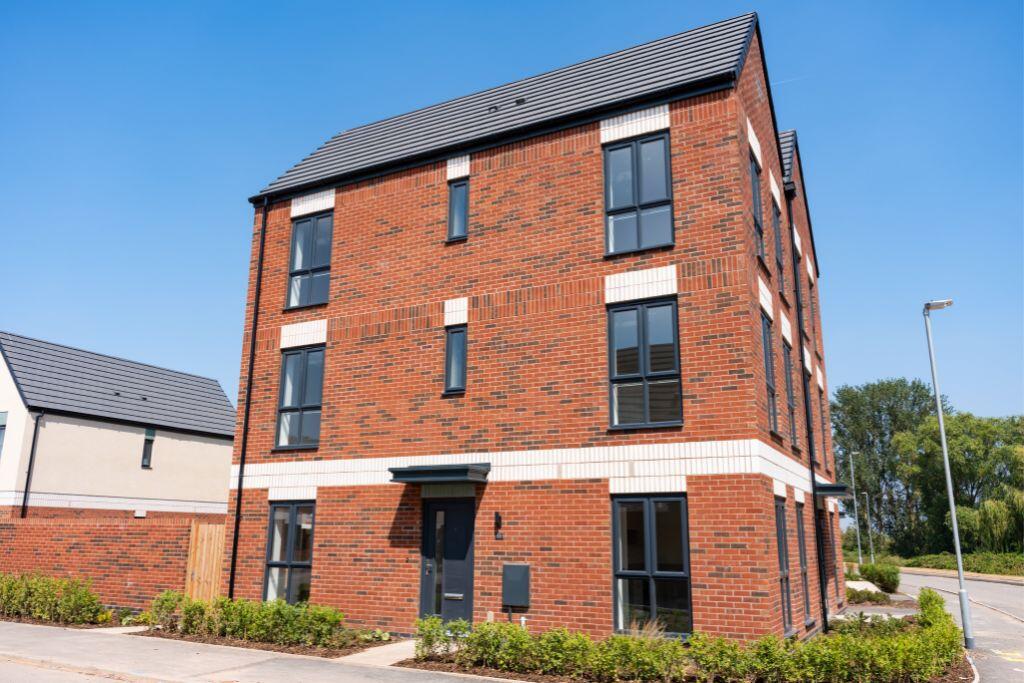
House for sale, 124 m²
Nottingham, Nottinghamshire
4 bedrooms
453.851 €
3.661 €/m²
Listed Oct 10, 2026
About this listing
READY NOW | £10K DEPOSIT CONTRIBUTION, FLOORING AND UPGRADED KITCHEN| Plot 417 The ENERGY EFFICIENT Ryton by Keepmoat at Beeston Canalside Book your appointment to find out more.?Show more lines
Spread out over three floors, The Ryton offers all the space a growing family or busy professional could need.The ground floor is all about sociable living, with a contemporary kitchen and a flexible dining/family area that opens up to the garden – perfect for alfresco morning coffees or lazy summer evenings outside. Upstairs, a light-filled lounge provides a quieter space to unwind, alongside a large second bedroom and a stylish family bathroom. The top floor is a private sanctuary, with the main bedroom boasting its own ensuite, complemented by two additional bedrooms.Surrounded by green spaces and with the canal just a short walk away, this home is made for those who love both city convenience and outdoor living. Tenure: Freehold. Council tax: Determined by the local authority. Estate management fee: Approx £175+VAT.
Room Dimensions
Ground Floor
Kitchen - 4536 x 2735mm 14'11" x 9'0"
Dining / Family - 3588 x 3892mm 11'9" x 12'9"
WC - 1548 x 973mm 5'1" x 3'2"
First Floor
Bedroom 2 - 4536 x 2682mm 14'11" x 8'10"
Lounge - 2503 x 2883mm 8'3" x 9'6"
Bathroom - 2503 x 2034mm 8'3" x 6'8"
Second Floor
Bedroom 1 - 4510 x 2970mm 14'10" x 9'9"
Ensuite - 1376 x 1975mm 4'6" x 6'6"
Bedroom 3 - 1950 x 3672mm 6'5" x 12'1"
Bedroom 4 - 2093 x 2430mm 13'0" x 8'
Bathroom - 2125 x 1950mm 7'0" x 6'5"
What's included
Garden
TypeSemi-detached house
Living Area124 m²
Bedrooms4
HeatingAsk Developer
Location
Map loading soon
Neighborhood data on demand
Nearby essentials will load when this section comes into view.
Listed on
Mortgage calculator
Estimated monthly payment
2.247 €/mo
Down payment10 % · 45.385 €
45.385 €408.466 € loan
Term
Total repayable674.179 €
Interest rate4.40 %
Representative estimate · Landomo is not a mortgage broker. · Rates updated April 2026