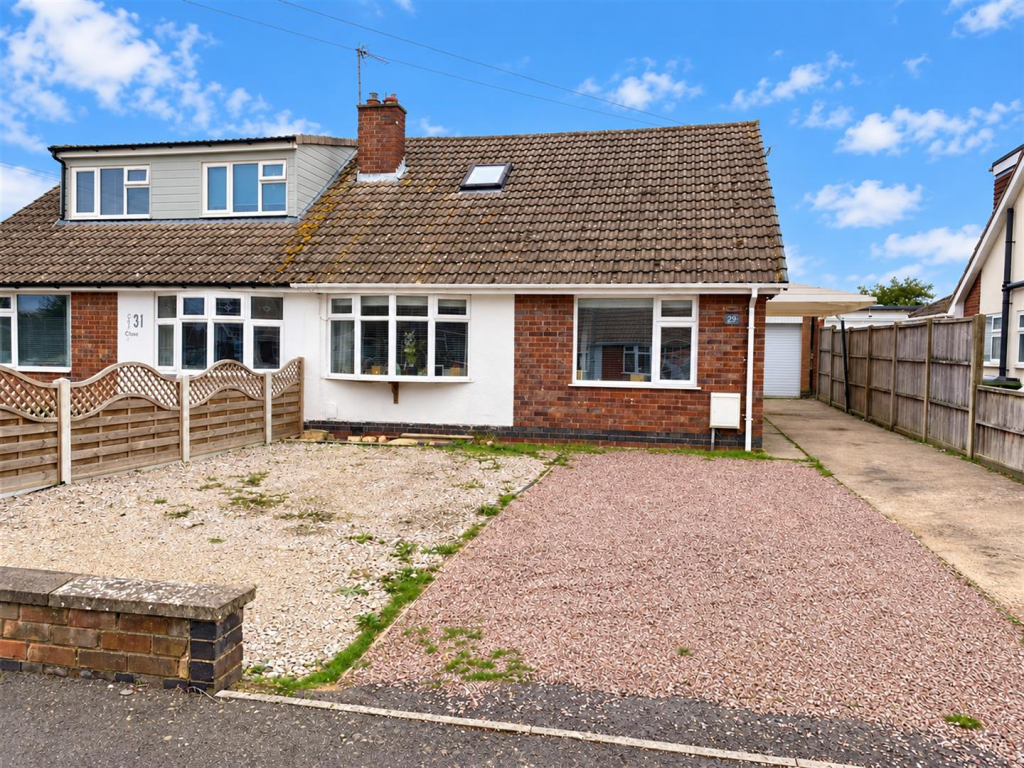
House for sale
Leicester
4 bedrooms·1 bathroom
314.740 €
Listed Sep 15, 2026
About this listing
This well presented four-bedroom, semi-detached family home is offered for sale in the popular village of Sapcote and has great accommodation over two floors for any growing family. It really is a tardis so prepared to be wowed when you step through the front door.
Enter through the front door into the entrance hall with doors to your downstairs living. There s a useful area that is big enough to have a desk and a computer for anyone working from home. The lounge is to the front with a bay window allowing lots of natural daylight to flow through but also had a cosy feel with the log burner. A perfect room to relax in after a long day. The dining area has ample space for a table and chair, ideal from family meals, with French doors opening out into the garden. To the front is another room that has the versatility to be adapted to suit your family needs, either a study or lounge. The modern kitchen is fitted with an array of wall and base units, space for a fridge freezer, oven and plumbing for a washing machine. The ground floor family bathroom is fitted with a walk-in shower, hand wash basin and low level WC.
To the first floor are four bedrooms with the fourth previously being the bathroom so could easily be converted back if required.
The rear garden is laid to lawn with a patio area perfect for entertaining in the warmer months. A gate at the bottom of the garden opens out onto the park and cricket playing fields, ideal for a stroll with the family in the evening.
To the front is a driveway providing off road parking for several cars leading to a garage and workshop.
Viewing is highly recommended to appreciate all this home has to offer.
Entrance Hall -
Lounge - 3.35m x 4.98m (11'0 x 16'4) -
Dining Room - 3.35m x 3.81m (11'0 x 12'6) -
Kitchen - 3.15m x 2.36m (10'4 x 7'9) -
Study - 3.15m x 2.97m (10'4 x 9'9) -
Downstairs Bathroom -
Bedroom One - 3.56m x 2.84m (11'8 x 9'4) -
Bedroom Two - 3.35m x 2.69m (11'0 x 8'10) -
Bedroom Three - 3.07m x 2.69m (10'1 x 8'10) -
Bedroom Four - 2.11m x 2.84m (6'11 x 9'4) -
Garage - 2.34m x 5.33m (7'8 x 17'6) -
Workshop - 3.78m x 3.38m (12'5 x 11'1) -
What's included
Garden
Parking
Key Stats
Key Stats
TypeSemi-detached house
Bedrooms4
Bathrooms1
HeatingAsk Agent
Location
Map loading soon
Neighborhood data on demand
Nearby essentials will load when this section comes into view.
Listed on
Mortgage calculator
Estimated monthly payment
1.558 €/mo
Down payment10 % · 31.474 €
31.474 €283.266 € loan
Term
Total repayable467.535 €
Interest rate4.40 %
Representative estimate · Landomo is not a mortgage broker. · Rates updated April 2026