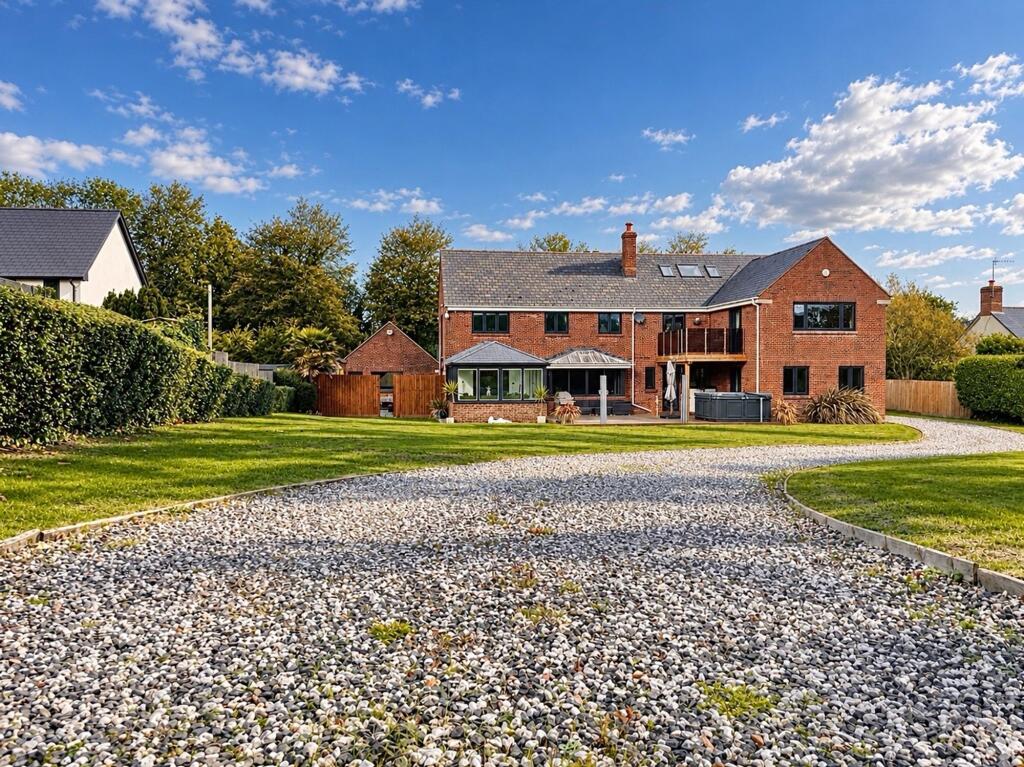
House for sale, 303 m²
Owermoigne
4 bedrooms·3 bathrooms
1.010.995 €
3.337 €/m²
Listed Nov 6, 2026
About this listing
This exceptional four-bedroom, three-bathroom detached house offers a harmonious blend of contemporary design and luxurious comfort, set across three spacious reception rooms. The property greets you with a wide gravel driveway and a detached double garage, providing plentiful off-road parking and storage for multiple vehicles. A welcoming entrance hall, flooded with natural light from large windows and modern skylights, introduces the home’s elegant aesthetic, leading to an open landing area and stylish hallway adorned with artistic elements and neutral carpeting for a warm, inviting atmosphere.
Step inside to discover expansive living spaces, including two beautifully appointed living rooms, each featuring plush seating, high-gloss tiled flooring, and modern entertainment setups with wall-mounted flat-screen TVs. French and bi-fold doors seamlessly connect the interior with the outdoors, enhancing the sense of space and offering direct access to the impressive garden and decked patio. The heart of the home is the sleek, modern kitchen, complete with high-gloss cabinetry, a spacious island with integrated appliances and breakfast bar, and abundant natural light from large windows and skylights. An open-plan dining area flows effortlessly to the conservatory and outdoor seating space, perfect for entertaining or relaxing while enjoying tranquil garden views.
Additional highlights include generously sized bedrooms with large windows, built-in wardrobes, and contemporary décor. The principal suite boasts elegant French doors, garden views, a wall-mounted TV, and a private en-suite bathroom for ultimate comfort. Modern bathrooms throughout the home feature luxury fittings, such as walk-in showers, heated towel rails, corner or large bathtubs, and stylish built-in storage. The property’s outdoor spaces are truly outstanding, featuring an extensive garden with a manicured lawn, spacious wooden deck, hot tub, patio barbeque area, and a striking glass balcony for relaxing or entertaining in style.
Designed for modern family living, this home offers year-round comfort with features such as built-in air conditioning, contemporary lighting, and ample storage throughout. With its seamless indoor-outdoor flow, impressive entertaining spaces, and tranquil countryside views, this property is perfectly equipped for both everyday luxury and memorable gatherings. The stylish conservatory, bi-fold doors, and skylights further enhance natural light, while the detached garage and ample driveway ensure practicality and convenience. This outstanding home provides an enviable lifestyle for discerning buyers seeking a blend of sophistication, space, and outdoor enjoyment.
EPC Rating: C
Entrance Atrium
4.45m x 6.17m
A UPVC front door opens into a dramatic, full-height atrium hall reaching up through to the roofline, flooded with natural light from four overhead skylights. Features a statement staircase leading to the first floor, carpeted flooring, and glass patio doors opening directly onto the sun deck.
Ground floor - Specification note
Ground-floor rooms benefit from wall-mounted radiators and a vented air system.
Home Office
2.03m x 0.25m
Front-aspect room with tiled flooring and a dedicated door leading to the central technology hub, housing the Ethernet connectivity and CCTV control systems.
Utility Room
2.18m x 4.01m
Featuring a fully tiled, spacious internal airing cupboard, additional "kitchen" storage units, a stainless steel sink, and dedicated space/plumbing for a washing machines and tumble dryer.
Flexible Utility / Home Gym (Formerly Garage)
4.01m x 5.61m
Fully tiled multi-use internal room—ideal for use as a home gym, hobbies room, or specialized domestic space.
Cinema / Second reception
4.72m x 5.4m
Striking multi-aspect cinema room with marble tiled flooring, underfloor heating, and a feature electric fireplace. Equipped with air conditioning, integrated speakers, customizable lighting options, and double patio doors opening onto the sun deck.
First Reception
4.11m x 5.41m
Sophisticated living space featuring a rear-aspect bay window overlooking the garden and driveway, centered around an elegant feature fireplace.
Kitchen / Breakfast Room
4.06m x 6.25m
An open-plan family hub with fully tiled flooring, underfloor heating, air conditioning, integrated ceiling speakers, and tailored lighting options.
Kitchen Area: Dual-aspect (front and side). Fitted with a breakfast bar, two-bowl sink with mixer tap, and integrated Bosch appliances including an oven, microwave, dishwasher, and 4-ring gas hob with extractor above. Generous surrounding storage accommodates space for an American-style fridge freezer.
Extended Sun Room
3.23m x 4.19m
A light-filled glass-walled extension featuring a vaulted ceiling with multiple skylights. Bifold doors open out onto the expansive decking area.
Cloakroom
Fully tiled front-aspect cloakroom with a low-level WC, wash hand basin, and wall-mounted towel rail.
Galleried Landing
5.33m x 6.22m
A striking central landing overlooking the ground-floor atrium, showcased by the double-height vaulted ceiling and overhead skylights. Multi-aspect and brilliantly lit, complete with a dedicated half-landing ideal for a reading nook, plus an oversized hatch accessing attic storage.
First floor - Specification note
All first-floor rooms benefit from wall-mounted radiators, hardwired Ethernet and TV points, and a vented air system. Integrated Bluetooth speakers are installed in the Master Bedroom, Master En-Suite, and Landing.
Master Suite
4.75m x 4.78m
Dual-aspect master suite offering panoramic views over the garden and surrounding countryside, with double patio doors opening onto a private glass-balustrade balcony. Features comprehensive full-length built-in wardrobes with sliding mirrored doors.
Master En-suite
2.1m x 3.1m
Fully tiled en-suite comprising a sunken bath, vanity wash basin with storage, low-level WC, and a wall-mounted heated towel rail. Obscured window to the side aspect.
Bedroom Two
4.06m x 4.34m
Rear-aspect double bedroom with countryside views and wall-mounted air conditioning. Leads directly into:
Bedroom Two en-suite
Fully tiled front-aspect en-suite featuring recessed spotlights, low-level WC, wash hand basin, and a corner bath with shower over.
Bedroom Three
3.35m x 4.78m
Rear-aspect double bedroom featuring twin windows, double wall-mounted radiators, and built-in storage with hanging and shelving space.
Bedroom Four
3.18m x 3.86m
Side-aspect double bedroom with twin windows overlooking the surrounding countryside and a built-in wardrobe. Includes an oversized loft hatch accessing the first of two main attic storage areas.
Family Bathroom
Fully tiled front-aspect bathroom with underfloor heating. Features a walk-in rainfall shower, heated towel rail, vanity wash basin with storage, wall-mounted WC, and a feature mirrored wall with ambient blue spotlighting.
Attic / Loft Space One
3.2m x 10.64m
Substantial boarded attic space (measurements exclude encroaching eaves), housing the central water softener unit, perfect for future expansion if more living space is required
Attic / Loft Space Two
Secondary loft space accessed from Bedroom 4, housing Wall mounted combi boiler and high pressure water tank cylinder.
Front Garden
Secure electric entrance gates equipped with an intercom and camera system open onto a gravel driveway offering parking for 6–8 vehicles, double garage access, and a lockable pedestrian side gate.
Rear Garden
Enclosed by high fencing and character stone walling, the private rear grounds are predominantly laid to lawn with a expansive sun deck extending from the living areas.
Sun deck has lights, electric power points and space/plumbing for hot tub.
Side Garden
A fully enclosed side garden featuring a sheltered seating area, dedicated vegetable plots, and side access to the double garage. Includes a large, fully boarded shed complete with electrical power.
Parking - Driveway
6-8 parking spaces to the front of the property on gravel drive including 2 dedicated parking spaces
Parking - Double garage
Substantial double garage featuring an electric up-and-over door, air conditioning, wall-mounted radiator, power, and lighting. Includes a uPVC double-glazed door and window to the secure garden, with a full staircase leading to expansive first-floor eaves storage
What's included
Garage
Parking
TypeDetached house
Living Area303 m²
Bedrooms4
Bathrooms3
Energy ClassC
HeatingSolar, Gas Central, Air Source Heat Pump
MunicipalityOwermoigne
Location
Map loading soon
Neighborhood data on demand
Nearby essentials will load when this section comes into view.
Listed on
Mortgage calculator
Estimated monthly payment
5.006 €/mo
Down payment10 % · 101.100 €
101.100 €909.895 € loan
Term
Total repayable1.501.795 €
Interest rate4.40 %
Representative estimate · Landomo is not a mortgage broker. · Rates updated April 2026