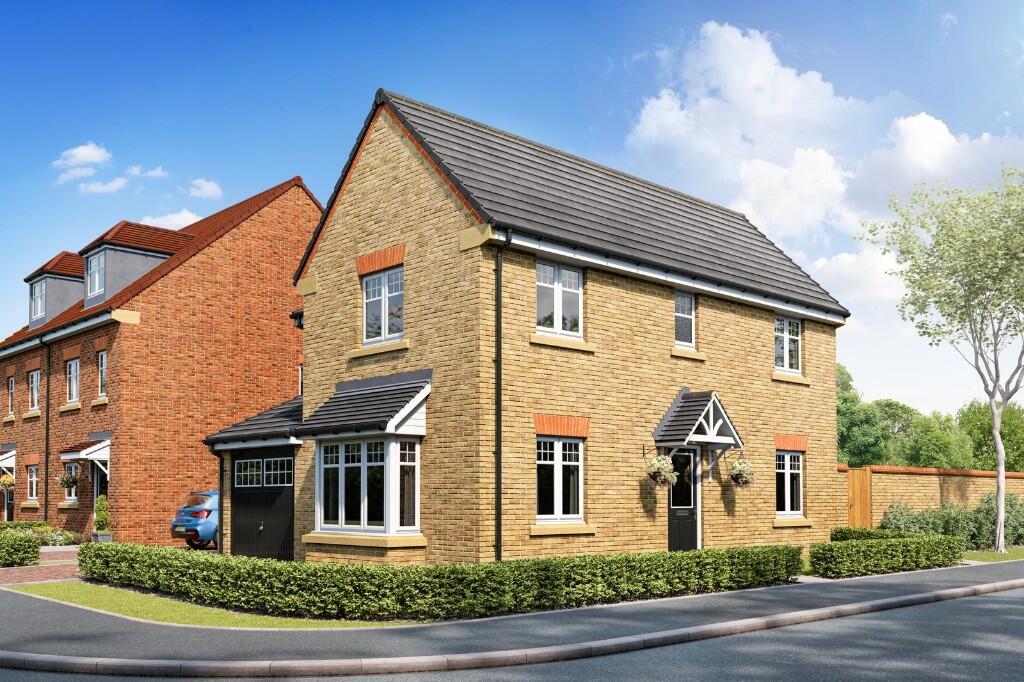
House for sale, 111 m²
Barnsley, Stairfoot
4 bedrooms·3 bathrooms
419.589 €
3.780 €/m²
Listed Nov 5, 2026
About this listing
New release! Assisted move packaged available including, legal fees and moving costs contributions worth £4,000!
The Bircham is a stunning four-bedroom detached home with integral garage, offering a wealth of space in an unconventional layout.
From the entrance hall, the spacious living room with bay window offers plenty of light to flood the room. The kitchen/diner to the rear offers modern convenience with sleek appliances, access to the utility and WC, plus French doors to the rear garden.
Upstairs, there are three generous double bedrooms, with an ensuite to the primary bedroom, plus a fourth bedroom that offers flexibility to meet your needs. Finally, the top floor enjoys a modern family bathroom, designed to withstand the rigours of everyday family life.
Nevison's Fold
Welcome to Nevison's Fold, a stunning collection of two-, three-, and four-bedroom homes on the edge of Barnsley, surrounded by breathtaking countryside.
Life here is designed for every pace. Explore oak woodlands, wildflower meadows, family-friendly play areas, and peaceful footpaths, all framed by the historic Dob Sike waterway.
Each home is crafted to blend modern comfort with the natural beauty of its surroundings, creating a welcoming place to call your own.
HARRON HOMES
Known for spacious designs, premium specifications, and exceptional attention to detail, Harron Homes builds homes that combine style, comfort, and skilled craftmanship - all in handpicked locations. Our mission is simple: to help people find their dream home and make the move with confidence.
***
Please note images used may be of a similar property and are for illustrative purposes only, For a detailed overview of this homes internal and external specification, please speak with our Sales Executive.
We endeavour to make our property particulars accurate and reliable. However, they do not constitute or form any part of an offer or any contract and none is to be relied upon as statements of representation or fact. If measurements are displayed these have been taken as a guide and may not be precise. If you require clarification or further information on any points, please contact us.
All incentives advertised are plot and development specific. Incentives advertised are only available on released homes and cannot be used in conjunction with any home buying scheme. Monetary amounts advertised are for guidance only and may differ dependent on individual plot.
For more information, please speak with your Sales Executive.
What's included
Garden
Parking
TypeDetached house
Living Area111 m²
Bedrooms4
Bathrooms3
HeatingAsk Developer
MunicipalityBarnsley
Location
Map loading soon
Neighborhood data on demand
Nearby essentials will load when this section comes into view.
Listed on
Mortgage calculator
Estimated monthly payment
2.078 €/mo
Down payment10 % · 41.959 €
41.959 €377.630 € loan
Term
Total repayable623.284 €
Interest rate4.40 %
Representative estimate · Landomo is not a mortgage broker. · Rates updated April 2026