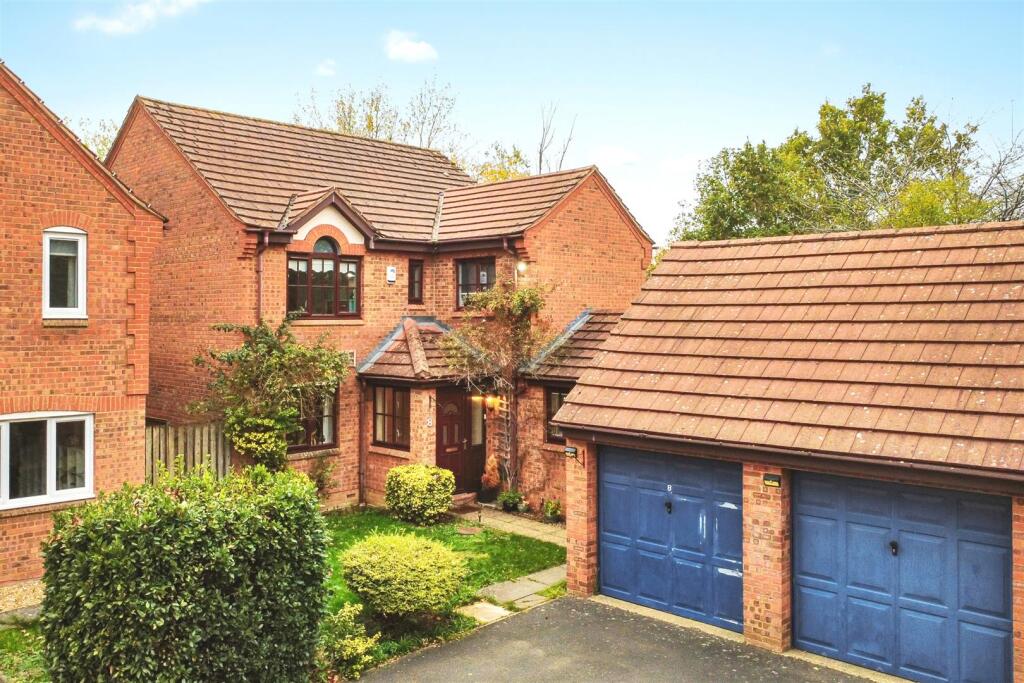
House for sale
Milton Keynes
4 bedrooms·3 bathrooms
718.176 €
Listed Nov 8, 2026
About this listing
'Offers Over £600,000'
Within walking distance of Long Meadow and Shenley Brook End School, this fantastic detached family residence is sure to impress, boasting four double bedrooms, two en-suite shower rooms, a double garage and a generous wrap-around rear garden!
The welcoming entrance hall provides access to the guest WC, utility room and stairs rising to the first floor.
The formal dining room/study is positioned to the front elevation, offering ample space for a large dining table and chairs.
The spacious kitchen/dining room provides plenty of room for a family dining table and is fitted with a host of eye and base-level units, work surfaces with matching upstands, a stainless steel sink, double oven, five-ring gas hob, integrated dishwasher and integrated fridge/freezer.
The separate utility room benefits from additional work surfaces, base-level units, a stainless steel sink, space for a washing machine and tumble dryer, together with access to the rear garden.
The beautifully appointed living room features patio doors opening into the conservatory, which spans the width of the property and provides additional light and versatile living accommodation.
Stairs rise to a naturally light first-floor landing, providing access to all four bedrooms and the family bathroom.
The impressive main bedroom benefits from a built-in wardrobe and a private en-suite shower room, comprising floor and wall tiling, a shower cubicle, wash hand basin and low-level WC.
There are three further double bedrooms, with the second bedroom also benefiting from an en-suite shower room.
The family bathroom is fitted with ceramic floor and wall tiling and a white three-piece suite comprising a panel-enclosed bath with shower over, wash hand basin and low-level WC.
Outside, the generous wrap-around rear garden features a patio area and an extensive lawn extending around the property.
Double garage with power and lighting, complemented by a driveway providing off-road parking.
Entrance Hall - Doors to living room, dining room, kitchen, utility room and cloakroom.
Living Room - 4.83 x 3.72 (15'10" x 12'2") - Window to rear aspect. Patio door to conservatory.
Conservatory - 7.40 x 3.75 (24'3" x 12'3") - Windows to rear and side aspects. French doors to rear garden.
Dining Room - Window to front aspect. Doors to living room.
Kitchen - 5.78 x 2.69 (18'11" x 8'9") - Window to side aspect. French doors to conservatory.
Breakfast Area - 2.91 x 2.69 (9'6" x 8'9") - Window to side aspect.
Utility Room - Door to garden.
Cloakroom - Window to side aspect. Two piece-suite.
First Floor Landing - Doors to bedrooms one, two, three, four and family bathroom.
Bedroom One - 5.15 x 4.17 (16'10" x 13'8") - Window to side aspect. Built-in wardrobes. Door to ensuite shower room.
Ensuite - Window to side aspect. Three piece-suite.
Bedroom Two - 3.38 x 3.13 (11'1" x 10'3") - Window to rear aspect. Built-in wardrobes. Door to ensuite shower room.
Ensuite - Window to side aspect. Three piece-suite.
Bedroom Three - 3.43 x 2.72 (11'3" x 8'11") - Window to rear aspect. Built-in wardrobe.
Family Bathroom - Window to side aspect. Three piece-suite.
Bedroom Four - 2.76 x 2.28 (9'0" x 7'5") - Window to front aspect.
Rear Garden - Wrap around garden. Mainly laid to lawn. Patio area. Gated side access.
Double Garage - Two up and over doors. Power and lighting.
Epc & Council Tax Band - EPC: C. Tax Band: F.
Disclaimer - The information given in these particulars is intended to help you decide whether you wish to view this property and to avoid wasting your time in viewing unsuitable properties. We have tried to make sure that these particulars are accurate, but to a large extent we have to rely on what the seller tells us about the property and measurement are there for an indication of size only and not to be taken as exact measurements. We do not check every single piece of information ourselves as the cost of doing so would be prohibitive and we do not wish to unnecessarily add to the cost of moving house. Once you find the property you want to buy, you will need to carry out more investigations into the property than it is practical or reasonable for an estate agent to do when preparing sales particulars. For example, we have not carried out any kind of survey of the property to look for structural defects and would advise any homebuyer to obtain a surveyors report before exchanging contracts. If you do not have your own surveyor, we would be pleased to recommend one. We have not checked whether any equipment in the property (such as central heating) is in working order and would advise homebuyers to check this. You should also instruct a solicitor to investigate all legal matters relating to the property (e.g. title, planning permission etc) as these are specialist matters in which estate agents are not qualified. Your solicitor will also agree with the seller what items (e.g. carpets, curtains etc) will be included in the sale.
What's included
Garden
TypeDetached house
Bedrooms4
Bathrooms3
Energy ClassC
HeatingGas Central
Location
Map loading soon
Neighborhood data on demand
Nearby essentials will load when this section comes into view.
Listed on
Mortgage calculator
Estimated monthly payment
3.556 €/mo
Down payment10 % · 71.818 €
71.818 €646.358 € loan
Term
Total repayable1.066.824 €
Interest rate4.40 %
Representative estimate · Landomo is not a mortgage broker. · Rates updated April 2026