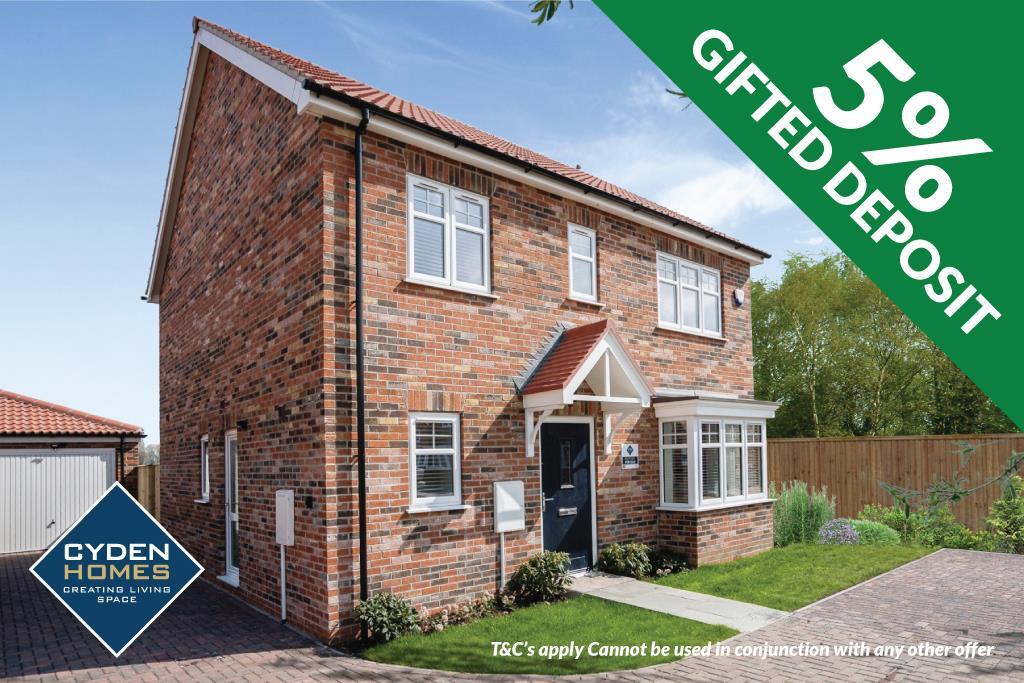
House for sale
Doncaster
4 bedrooms
402.498 €
Listed Oct 7, 2026
About this listing
*** NEW RELEASE FOUR BED DETACHED*** This beautiful new home offers a superb layout and stunning specification throughout, the ground floor design comprises of a spacious open-plan kitchen-dining room, fitted kitchen and branded appliances and separate utility room and cloakroom/w.c.. Also to the ground floor is a generous lounge with oak double doors. At the rear of the property this home offers a second lounge/sunroom, ideal for a growing family. Upstairs are four good sized bedrooms, with bedroom one offering fitted wardrobes and en-suite. Three further bedrooms with a contemporary family bathroom. This home benefits from an enclosed rear garden, block paved driveway leading to a single garage.
Draft Details - PLEASE NOTE THESE ARE DRAFT PARTICULARS AWAITING FINAL APPROVAL FROM THE VENDOR, THEREFORE THE CONTENTS HEREIN MAY BE SUBJECT TO CHANGE AND MUST NOT BE RELIED UPON AS AN ENTIRELY ACCURATE DESCRIPTION OF THE PROPERTY.
Accommodation - .
Measurements - All measurements are approximate.
Lounge - 5.79 x 3.25 (18'11" x 10'7") -
Lounge -
Kitchen - 5.91 x 3.71 (19'4" x 12'2") -
Kitchen -
Dining Room - 3.40 x 2.76 (11'1" x 9'0") -
Dining Room -
Dining Room -
Sunroom - 4.05 x 3.06 (13'3" x 10'0") -
Sunroom -
Cloakroom Wc - 1.80 x 1.49 (5'10" x 4'10") -
Utility - 1.70 x 1.49 (5'6" x 4'10") -
Bedroom One - 4.31 x 3.30 (14'1" x 10'9") -
Bedroom One -
Ensuite - 1.95 x 1.70 (6'4" x 5'6") -
Bedroom Two - 4.52 x 2.77 (14'9" x 9'1") -
Bedroom Three - 3.59 x 2.26 (11'9" x 7'4") -
Bedroom Four - 3.38 x 2.87 (11'1" x 9'4") -
Family Bathroom - 2.65 x 2.03 (8'8" x 6'7") -
Garden -
Garden -
Site Map -
What's included
Garden
Parking
TypeDetached house
Bedrooms4
HeatingAsk Agent
Location
Map loading soon
Neighborhood data on demand
Nearby essentials will load when this section comes into view.
Listed on
Mortgage calculator
Estimated monthly payment
1.993 €/mo
Down payment10 % · 40.250 €
40.250 €362.248 € loan
Term
Total repayable597.896 €
Interest rate4.40 %
Representative estimate · Landomo is not a mortgage broker. · Rates updated April 2026