House for sale, 370 m²
London
3 bedrooms·4 bathrooms
14.078.699 €
38.050 €/m²
Listed Sep 22, 2026
About this listing
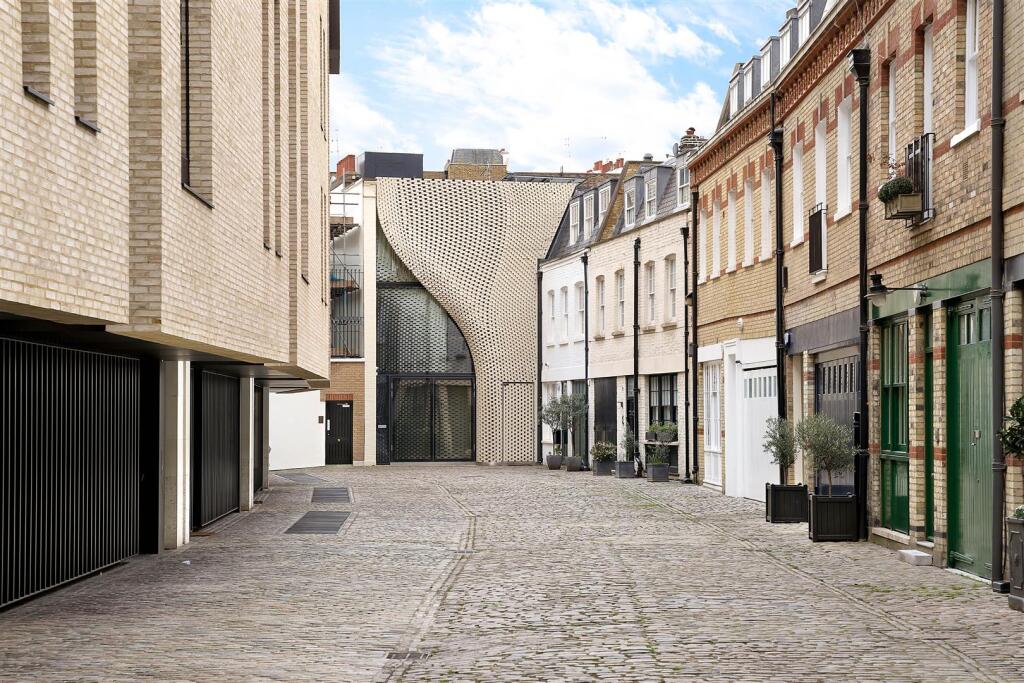
This uniquely designed private family home, tucked away in a gated Belgravia mews, is one of only two single, private residential properties in the world designed by Zaha Hadid during her lifetime.
Setting itself apart with its architectural ambition, this contemporary four storey house is a dramatic modernist take on a Belgravia mews house - built with a concrete superstructure to be an exemplar of sustainable credentials for high specification dwellings.
Embodying Hadid’s design philosophy to defy convention, the brick facade pattern presents a fluid ‘curtain’ to the mews. This statement-making design, proposed in brick to be in context to the site, acts as a visual privacy screen alongside the glass facade, allowing the glazing behind to gradually reveal its views to the street and provide a diffused quality of light to the private spaces within.
Inside, the interior epitomises Hadid’s renowned style with sumptuous curves, flowing forms and rounded lines featuring as leading design characteristics throughout the house. The space is further united by a series of sculptural elements that have evolved from the same language, including the stunning staircase cast out of ultra-high-performance concrete and a sweeping acrylic balustrade.
The open plan, column-free space is organised around a ‘vertical garden’ courtyard with living wall, which enhances biodiversity and the ecological value of the space. With a primarily glass facade to the courtyard, an abundance of light floods into the house.
Accommodation to this one-of-a-kind home includes an open plan reception room with a balcony view over the double height family room below, bespoke kitchen and dining facilities, master bedroom with en suite bathroom, dressing room and study, two further en-suite bedrooms, dressing room, courtyard garden and internal garage.
Reception Room -
Sitting Room -
Kitchen Dining Room -
Principal Bedroom -
Principal En Suite Bathroom -
Terrace -
Bedroom 2 -
En Suite 2 -
Bedroom 3 -
En Suite 3 -
Dressing Room -
Guest Wc -
Garage/Study -
Utility Room -
What's included
Garden
Parking
Living Area370 m²
Bedrooms3
Bathrooms4
HeatingAsk Agent
Location
Map loading soon
Neighborhood data on demand
Nearby essentials will load when this section comes into view.
Listed on
Mortgage calculator
Estimated monthly payment
69.711 €/mo
Down payment10 % · 1.407.870 €
1.407.870 €12.670.829 € loan
Term
Total repayable20.913.395 €
Interest rate4.40 %
Representative estimate · Landomo is not a mortgage broker. · Rates updated April 2026