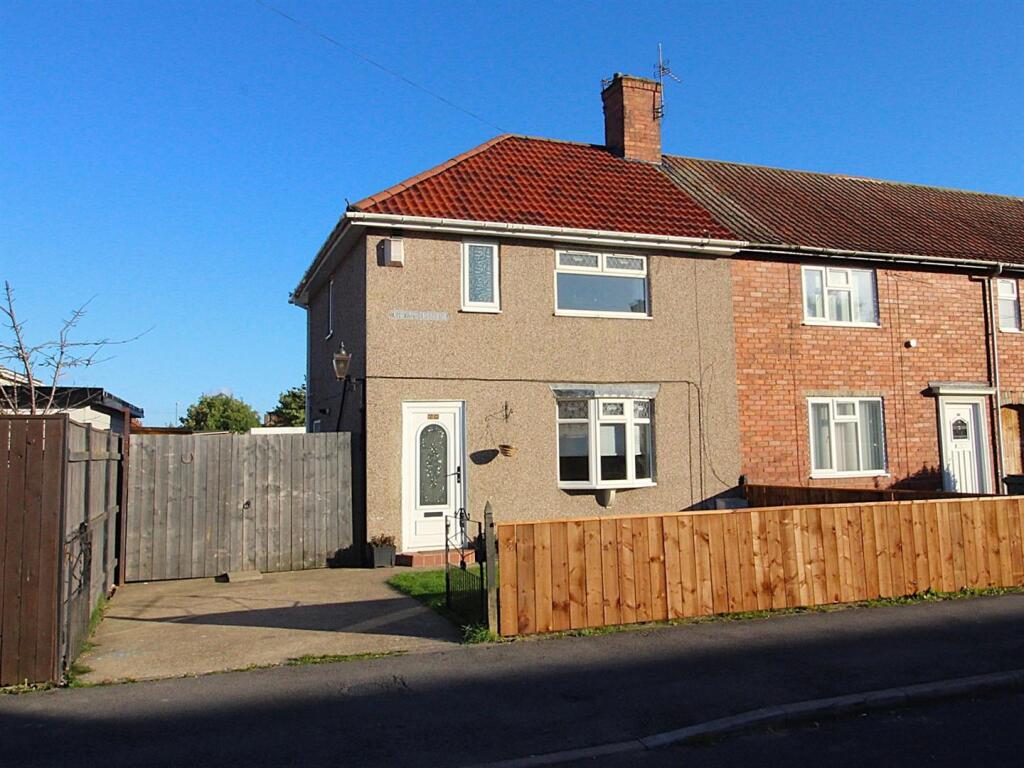
House for sale, 74 m²
Billingham, Stockton-on-Tees
3 bedrooms·2 bathrooms
149.916 €
2.026 €/m²
Listed Oct 16, 2026
About this listing
Extended three bedroom end terraced house located close to Billingham town centre, amenities and schools. The property boasts a spacious lounge, extended kitchen/diner, bathroom, three first floor bedrooms and shower room/WC. There are lawned gardens to the front & rear, off-street parking for a number of vehicles and a detached double garage. and a large enclosed garden to the rear. Energy Rating: C-69. Council tax band: A (£1,740.93). NO FORWARD CHAIN!!
Entrance Hall - UPVC entrance door with feature light, staircase to first floor and a radiator.
Lounge - 3.53m x 4.57m (11'7" x 15'0") - Front aspect UPVC double glazed bow window, feature fire surround, coving, radiator and under stair cupboard.
Inner Hall - Tiled floor and a rear aspect UPVC door leading to garden.
Kitchen/Diner - 5.23m x 2.78m (17'1" x 9'1") - Side and rear aspect UPVC double glazed windows. Cream high gloss base & wall units will rolled work surfaces and tiled splash backs incorporating stainless steel sink unit & mixer tap, and an electric hob with oven below & stainless steel extractor hood over.
Bathroom/Wc - Side aspect UPVC double glazed window, panel enclosed bath, pedestal wash basin, low level WC, fully tiled walls, extractor fan and a radiator.
First Floor Landing - Side aspect UPVC double glazed window and access to loft.
Bedroom One - 2.93m x 3.70m (9'7" x 12'1") - Front aspect UPVC double glazed window, picture rail, ceiling rose and a radiator.
Bedroom Two - 3.10m x 2.77m (10'2" x 9'1") - Rear aspect UPVC double glazed window, picture rail, ceiling rose and a radiator.
Bedroom Three - 2.18m x 2.64m (7'1" x 8'7") - Rear aspect UPVC double glazed window, picture rail and a radiator.
Shower Room/Wc - Front aspect UPVC double glazed window, corner cubicle with thermostatic mixer shower, pedestal wash basin, low level WC, part tiled walls, extractor fan and a radiator.
Externally - There is a lawned garden to the front of the property with a driveway to the side providing off-street parking, double gates lead to further drive/parking space and to the rear garden. To the rear are lawn and patio areas and a detached double garage.
What's included
Terrace
Garden
Garage
Parking
TypeTerraced house
Living Area74 m²
Bedrooms3
Bathrooms2
Energy ClassC
HeatingAsk Agent
MunicipalityBillingham
Location
Map loading soon
Neighborhood data on demand
Nearby essentials will load when this section comes into view.
Listed on
Mortgage calculator
Estimated monthly payment
742 €/mo
Down payment10 % · 14.992 €
14.992 €134.924 € loan
Term
Total repayable222.694 €
Interest rate4.40 %
Representative estimate · Landomo is not a mortgage broker. · Rates updated April 2026