House for sale, 55 m²
Truro
2 bedrooms·1 bathroom
260.478 €
4.736 €/m²
Listed Oct 4, 2026
About this listing
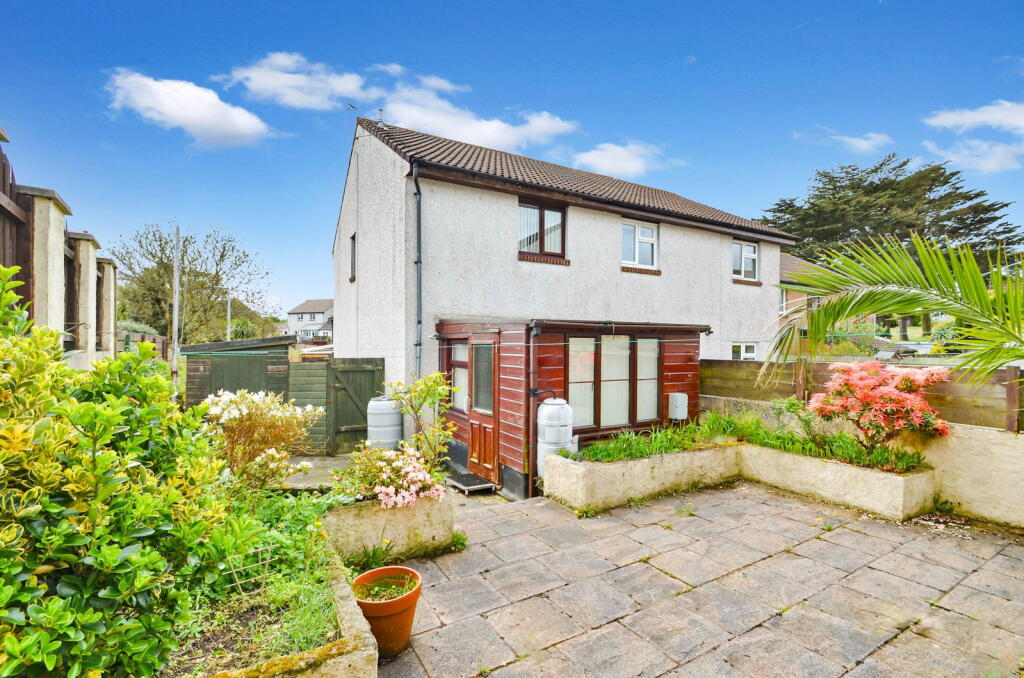
A two bedroom semi-detached house located on a corner plot and set within a cul-de-sac on the ever popular development of Little Oaks.
The property has a larger than average plot and we have been advised by the current vendors that the property previously had planning permission to extend, however this would have since lapsed.
This plot also provides parking for a number of vehicles.
The accommodation in brief comprises; entrance porch, 15'10" x 12' living room with a feature fireplace and a staircase leading to the first floor landing, 12' kitchen comprising a range of base and wall units and a 9'3" x 9' sun room/conservatory on the ground floor. To the first floor there is a landing area with doors leading to a shower room and two double bedrooms. Outside, there is an enclosed rear garden with patios and raised beds whilst to the side is a gated area with a 10'9" garden shed/workshop with light and power. There is a hardstanding area providing parking for numerous vehicles.
The Little Oaks development is ideally placed and, for your convenience, close to the Asda Superstore and B&Q DIY store. For educational needs, Penryn Infant and Junior Schools, Penryn Academy and Falmouth University (Tremough Campus) are all within walking distance. The ancient borough town of Penryn offers a host of amenities including shops, cafes, galleries and public houses plus its own doctors surgery. For an more comprehensive range of amenities the neighbouring harbourside town of Falmouth is only a short drive away. The property is also conveniently situated for Penryn Station that links Falmouth Docks to the cathedral city of Truro and local bus routes.
As the vendors sole agents, we highly recommend an early appointment to view.
THE ACCOMMODATION COMPRISES:
All dimensions approximate
A driveway with parking for number of cars leads through to:
UPVC DOUBLE GLAZED FRONT DOOR WITH FROSTED GLAZED PANELS AND LETTERBOX
FRONT ENTRANCE PORCH - 1.14m x 0.99m (3'9" x 3'3")
Textured ceiling with centre light, storage cupboard with shelf also housing the gas meter and fuse box. Glazed door opening to:
LIVING ROOM - 4.83m x 3.66m (15'10" x 12'0")
With feature fireplace having a tiled surround and timber mantlepiece with stone hearth housing a gas real flame fire, stone display area with timber surface, UPVC double glazed window with outlook to the front, texture ceiling with light, timber staircase with balustrade rail leading to the landing and first floor, under stairs storage cupboard, door through to kitchen.
KITCHEN - 3.66m x 2.67m (12'0" x 8'9")
Comprising of a wide range of base and wall units with cupboards and drawers, roll top work surfaces with tiled splash back and incorporating a stainless steel sink with mixer tap and drainer, recess for cooker with extractor canopy over, recess for dishwasher/washing machine, recess for refrigerator/freezer, textured ceiling with spotlight arrangement, UPVC double glazed window and glazed door to conservatory.
SUN ROOM/CONSERVATORY - 2.74m x 2.82m (9'0" x 9'3")
Partly clad timber walls, UPVC double glazed window with outlook to the side and rear, night storage heater, tiled floor, spotlight arrangement, door leading to outside.
STAIRS AND LANDING
A staircase leads to the first floor landing, night storage heater, textured ceiling with light, loft trap with access to roof space, doors to the shower room and the bedrooms.
SHOWER ROOM - 2.69m x 1.37m (8'10" x 4'6")
Fitted with a three piece suite currently adapted as a walk-in shower/wet room with electric shower, low level wc and pedestal wash hand basin, UPVC frosted double glazed window to the side, centre light, door to large airing cupboard and storage.
BEDROOM ONE - 3.66m x 2.69m (12'0" x 8'10")
UPVC double glazed window with outlook to the rear garden, textured ceiling with centre light.
BEDROOM TWO - 3.66m x 2.29m (12'0" x 7'6")
UPVC double glazed window with outlook to the front, textured ceiling with centre light.
OUTSIDE
PARKING
The property a generous hardstanding area that provides parking for numerous vehicles.
GARDENS
To the rear of the property there is an enclosed garden with patios and raised beds and feature palm trees. A gate leads to the side where there is a garden shed/workshop.
GARDEN SHED/WORKSHOP - 3.28m x 1.52m (10'9" x 5'0")
Having light and power.
SERVICES
All services connected, main water, drainage, gas and electricity.
COUNCIL TAX
Band B.
MONEY LAUNDERING
Intending purchasers will be asked to produce identification documentation at a later stage and we would ask for your co-operation in order that there will be no delay in agreeing the sale.
What's included
Parking
TypeSemi-detached house
Living Area55 m²
Bedrooms2
Bathrooms1
HeatingGas, Double Glazing
Location
Map loading soon
Neighborhood data on demand
Nearby essentials will load when this section comes into view.
Listed on
Mortgage calculator
Estimated monthly payment
1.290 €/mo
Down payment10 % · 26.048 €
26.048 €234.430 € loan
Term
Total repayable386.930 €
Interest rate4.40 %
Representative estimate · Landomo is not a mortgage broker. · Rates updated April 2026