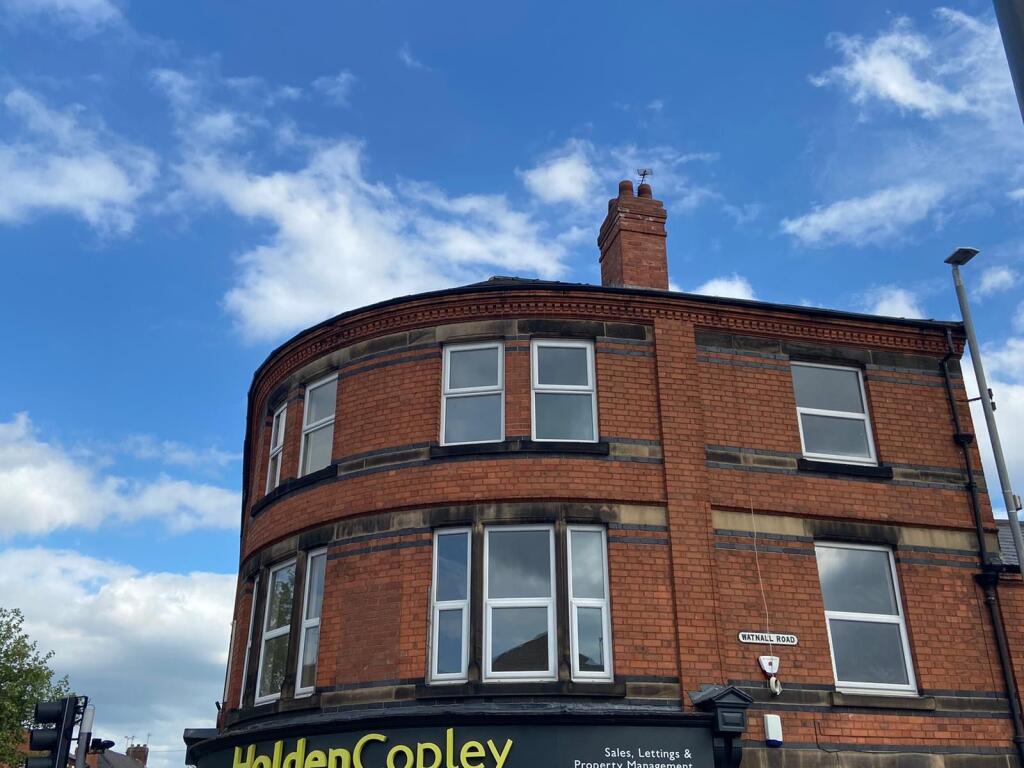
2-bed apartment to rent
Nottingham
2 bedrooms·1 bathroom
929 €/mo
Listed Sep 11, 2026
About this listing
To the first floor the property offers a spacious living room, dining room, kitchen and the family bathroom whilst the second floor has two good sized bedrooms.
Council Tax Band: A (Ashfield District Council)
First Floor Landing
Front entrance door leading to stairs which lead to the first floor landing which has a radiator, power points and two ceiling light points.
Living room
5.639m x 4.42m
Quarter segment circular in shape, UPVC windows to the front, radiator, power and ceiling light points.
Dining Room
3.962m x 2.896m
UPVC window to the side, original cast iron fireplace, radiator, power and ceiling light points.
Kitchen
Fitted with a range of wall and base units in a wood effect finish with coordinating work surfaces, part wall tiling, space and plumbing for a washing machine, space and plumbing for a fridge freezer, single drainer sink with mixer tap, UPVC window, power and ceiling light points.
Bathroom
White suite comprising of a wash hand basin built into vanity, W.C. and shower cubicle. fully tiled walls, UPVC opaque window, radiator and ceiling light point.
Second Floor Landing
UPVC window to the rear, access to roof space, radiator, power and ceiling light points.
Bedroom 1
5.639m x 4.42m
Quarter segment circular in shape, UPVC windows, cast iron feature fireplace, radiator, power and ceiling light points.
Bedroom 2
3.962m x 2.896m
With UPVC window to the side, cast iron feature fireplace, radiator, power and ceiling light points.
Key Stats
Key Stats
Bedrooms2
Bathrooms1
SubtypeStandard flat
HeatingAsk Agent
Location
Map loading soon
Neighborhood data on demand
Nearby essentials will load when this section comes into view.