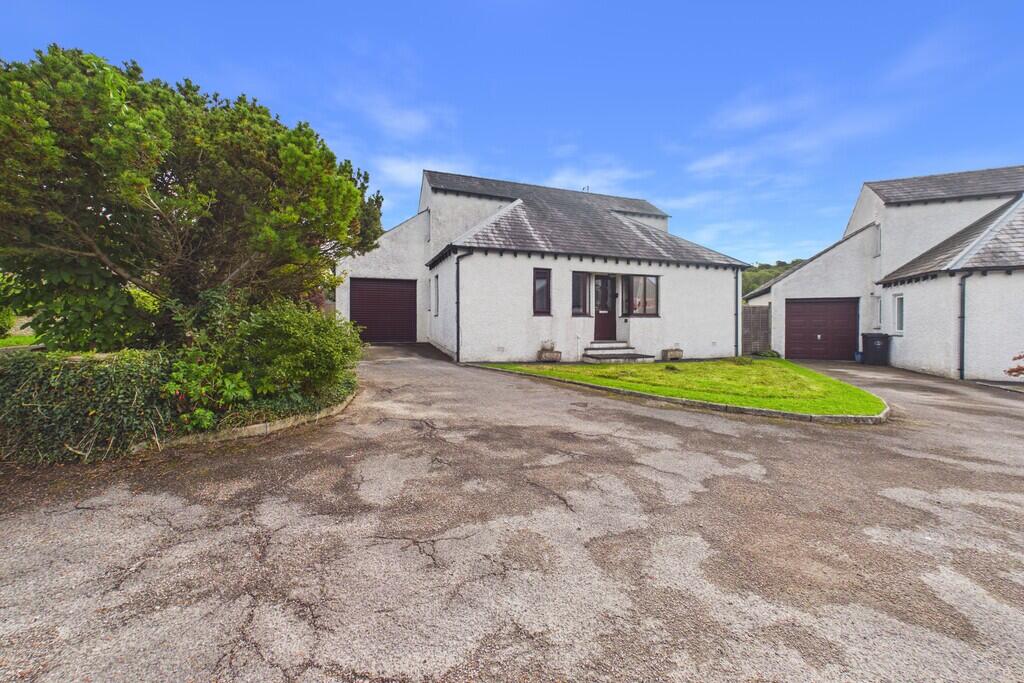
House for sale
Arnside, Westmorland and Furness
5 bedrooms·2 bathrooms
614.949 €
Listed Sep 11, 2026
About this listing
A detached four/five-bedroom bungalow offering spacious and versatile accommodation, set over split levels and featuring two bathrooms, two reception rooms, off-road parking and a garage. The property also benefits from an established rear garden and occupies a peaceful cul-de-sac shared by just three properties. Situated in the sought-after village of Arnside, there is an array of scenic walks and countryside routes right from the doorstep, making this an ideal home for those seeking a tranquil setting with excellent access to the outdoors.
On entering 1 Saul Gardens, you are welcomed by a spacious entrance hallway providing access to the ground-floor accommodation, stairs rising to the first floor and useful understairs storage.
The ground floor offers an impressive degree of flexibility, with three bedrooms comprising two double rooms and a single. These versatile rooms could easily be adapted to suit individual needs and would lend themselves equally well to use as bedrooms, a home office, study, playroom, hobby room or additional reception space.
To the rear of the property is the kitchen, featuring a range of wall and base units complemented by work surfaces and tiled surrounds. There is a breakfast bar, stainless steel one-and-a-half bowl sink and drainer, space and plumbing for a washing machine and space for an under-counter fridge. Integrated appliances include a Bosch eye-level single electric oven with Bosch microwave above, together with a four-ring electric hob and extractor over. A door provides access to the garage, with a further door leading through to the adjoining living accommodation.
The dining area provides an ideal space for family meals and entertaining, with patio doors opening directly onto the rear garden.
Steps lead down to the living room, which enjoys an excellent connection with the garden courtesy of two sets of patio doors. A brick-built central fireplace with display shelving provides an attractive focal point, complemented by a gas coal-effect fire set upon a hearth.
Completing the ground floor is a well-appointed shower room with a large shower enclosure, WC and wash hand basin with storage, together with additional storage cupboards and a heated towel ladder radiator.
To the first floor are two further bedrooms. Bedroom one benefits from a Velux window and useful eaves storage, while bedroom five is a versatile smaller single room with eaves storage and limited head height. This room would be ideally suited as a guest bedroom, dressing room, home office or study, depending on requirements. Completing the first floor is a well-appointed bathroom, featuring a bath, airing cupboard, WC and wash hand basin with a useful storage unit beneath.
Outside, the property is approached via a driveway providing off-road parking and access to the garage, which benefits from an up-and-over door and lighting. A small lawned area completes the front garden.
Gated side access leads through to the established rear garden, which is a particular feature of the property. Well screened by mature hedgerows and established trees, including attractive Acer trees. There is a patio area providing an excellent space for outdoor seating and entertaining, together with a garden shed and established planting, creating a pleasant and secluded outdoor setting.
Accommodation (with approximate dimensions)
Kitchen 13' 4" x 11' 8" (4.06m x 3.56m)
Dining Area 10' 9" x 11' 7" (3.28m x 3.53m)
Living Room 15' 1" x 11' 7" (4.6m x 3.53m)
Shower Room 9' 9" x 7' 6" (2.97m x 2.29m)
Bedroom Two 13' 3" x 10' 6" (4.04m x 3.2m)
Bedroom Three 9' 8" x 10' 6" (2.95m x 3.2m)
Bedroom Four 10' 10" x 7' 5" (3.3m x 2.26m)
Garage 9' 6" x 18' 1" (2.9m x 5.51m)
Bedroom One 17' 0" x 13' 10" (5.18m x 4.22m)
Bedroom Five / Dressing Room 13' 4" x 11' 9" (4.06m x 3.58m) MAX
Bathroom 9' 8" x 7' 5" (2.95m x 2.26m)
Property Information
Council Tax Band F Westmorland and Furness Council.
Tenure Freehold (Vacant possession upon completion).
Services Mains gas, water and electricity.
What3words ///handrail.senses.clockwork
Directions From the Arnside Office, proceed along the Promenade bearing left past The Albion onto Silverdale Road.Turn right onto Redhills Road and Saul Gardens can be found on the left where the road bends to the left, just before Lawrence Drive.
Disclaimer All permits to view and particulars are issued on the understanding that negotiations are conducted through the agency of Messrs. Hackney & Leigh Ltd. Properties for sale by private treaty are offered subject to contract. No responsibility can be accepted for any loss or expense incurred in viewing or in the event of a property being sold, let, or withdrawn. Please contact us to confirm availability prior to travel. These particulars have been prepared for the guidance of intending buyers. No guarantee of their accuracy is given, nor do they form part of a contract. *Broadband speeds estimated and checked by on 10/09/2026.
Anti-Money Laundering Regulations (AML) Please note that when an offer is accepted on a property, we must follow government legislation and carry out identification checks on all buyers under the Anti-Money Laundering Regulations (AML). We use a specialist third-party company to carry out these checks at a charge of £60.00 (inc. VAT) per individual or £50.00 (incl. vat) per individual, if more than one person is involved in the purchase (provided all individuals pay in one transaction). The charge is non-refundable, and you will be unable to proceed with the purchase of the property until these checks have been completed. In the event the property is being purchased in the name of a company, the charge will be £150 (incl. vat).
What's included
Garden
Garage
Key Stats
Key Stats
TypeDetached house
Bedrooms5
Bathrooms2
HeatingGas Central
MunicipalityArnside
Location
Map loading soon
Neighborhood data on demand
Nearby essentials will load when this section comes into view.
Listed on
Mortgage calculator
Estimated monthly payment
3.045 €/mo
Down payment10 % · 61.495 €
61.495 €553.454 € loan
Term
Total repayable913.484 €
Interest rate4.40 %
Representative estimate · Landomo is not a mortgage broker. · Rates updated April 2026