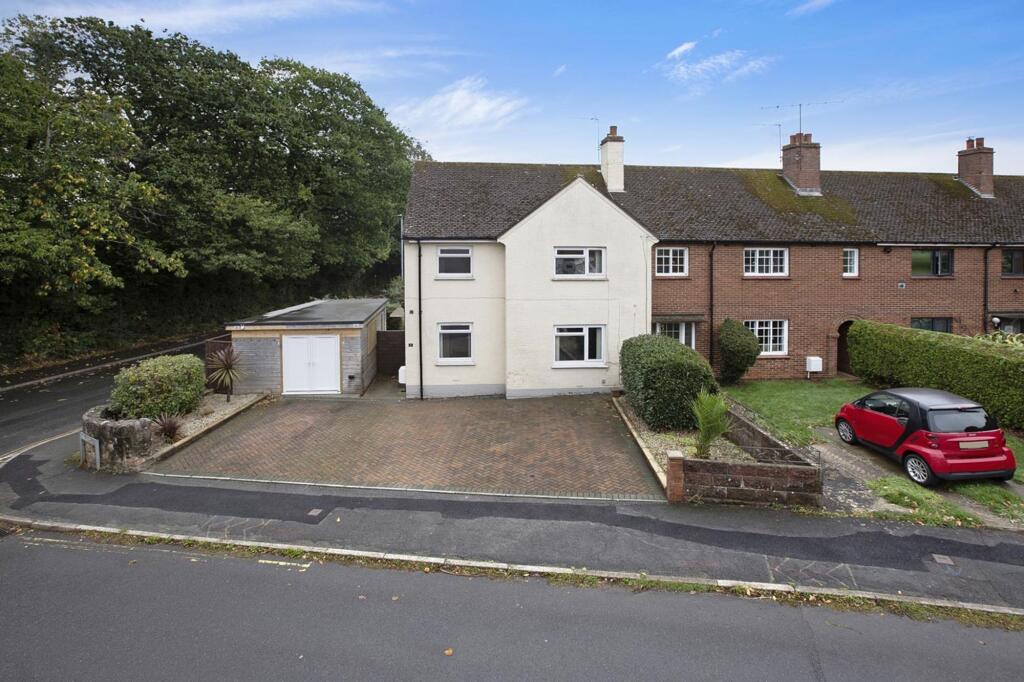
House for sale, 132 m²
Exeter
3 bedrooms·1 bathroom
385.140 €
2.918 €/m²
Listed Oct 14, 2026
About this listing
A well presented three bedroom end of terrace home with spacious accommodation having the addition of two useful loft rooms/occasional guest rooms. Offering versatile family accommodation in a popular residential location close to schools, leisure centre and the town. The accommodation briefly comprises; A generous reception hall, living room diner, fitted kitchen, utility space, cloakroom WC, conservatory, three bedrooms, large family bathroom, two loft rooms/occasional guest rooms, driveway parking, large workshop, enclosed rear garden, uPVC double glazing and gas central heating.
Viewing is a must to appreciate the accommodation on offer.
Obscure glazed uPVC front door into the…
SPACIOUS RECEPTION HALL
Door through to living room and stairs rising to the first floor. uPVC double glazed window to front. Radiator, coat hanging hooks. Door through to…
LIVING ROOM DINER
With uPVC double glazed window to front. Fireplace with inset gas fire, radiator, power points, space for large dining table and chairs, further radiator and uPVC double doors opening to the CONSERVATORY. Doorway though into the…
KITCHEN
With a comprehensive range of matching wall and base unite with roll top work surface over, inset one and a half bowl stainless steel sink drainer, four burner gas hob with stainless stell extractor canopy above and stainless splash back, integrated eye level electric oven, space for fridge freezer, high level cupboard housing newly installed consumer unit and electric meter. Door through into the…
REAR LOBBY
Through into the…
UTILITY AREA
With space and plumbing for washing machine. Timber shelving, obscure uPVC double glazed window to side.
Door to…
CLOAKROOM WC
With obscure uPVC double glazed window to side. Low level WC, wall mounted gas boiler supplying domestic hot water and gas central heating.
From the rear lobby, an obscure glazed uPVC back door gives access out to the side.
CONSERVATORY
With double doors opening out onto the decked seating area. Radiator.
FIRST FLOOR LANDING
Door to large walk-in cupboard with timber shelving. Obscure uPVC double glazed window to side. Door to…
FAMILY BATHROOM
Obscure uPVC double glazed window to front. White suite comprising close coupled WC, pedestal wash hand basin, P-shaped panelled bath with mains fed shower including rainfall head, tiled splash backs, radiator.
BEDROOM ONE
With uPVC double glazed window to front. Built in wardrobe with clothes hanging rail. Radiator, power points.
BEDROOM TWO
With uPVC double glazed window to rear. Radiator, power points.
BEDROOM THREE
With uPVC double glazed window to rea. Radiator, power points.
INNER LANDING
Radiator. uPVC double glazed window to rear. Stairs rising to the second floor. Door to useful under eaves storage area. Door to…
LOFT ROOM ONE
Velux window with built in blind to rear enjoying distant sea glimpses. Radiator, power points.
LOFT ROOM TWO
Velux window with built in blind enjoying a similar outlook to that of loft room one. Radiator, power points.
OUTSIDE
To the front there is a block paved driveway proving parking for approximately three vehicles, bordered with mature flower beds. Large purpose-built timber WORKSHOP with double uPVC doors to front providing plenty of storage and would make a fantastic workshop area, with power and light. A timber side gate gives access via the side of the property to the rear. Useful outside power points. Recently installed decked seating area. Outside water tap. The garden is mainly laid to lawn, bordered by some mature plants and shrubs, fully enclosed by timber fencing making it child and/or pet friendly.
EPC Rating: D
Parking - Driveway
What's included
Terrace
Parking
TypeTerraced house
Living Area132 m²
Bedrooms3
Bathrooms1
Energy ClassD
HeatingGas Central
Location
Map loading soon
Neighborhood data on demand
Nearby essentials will load when this section comes into view.
Listed on
Mortgage calculator
Estimated monthly payment
1.907 €/mo
Down payment10 % · 38.514 €
38.514 €346.626 € loan
Term
Total repayable572.111 €
Interest rate4.40 %
Representative estimate · Landomo is not a mortgage broker. · Rates updated April 2026