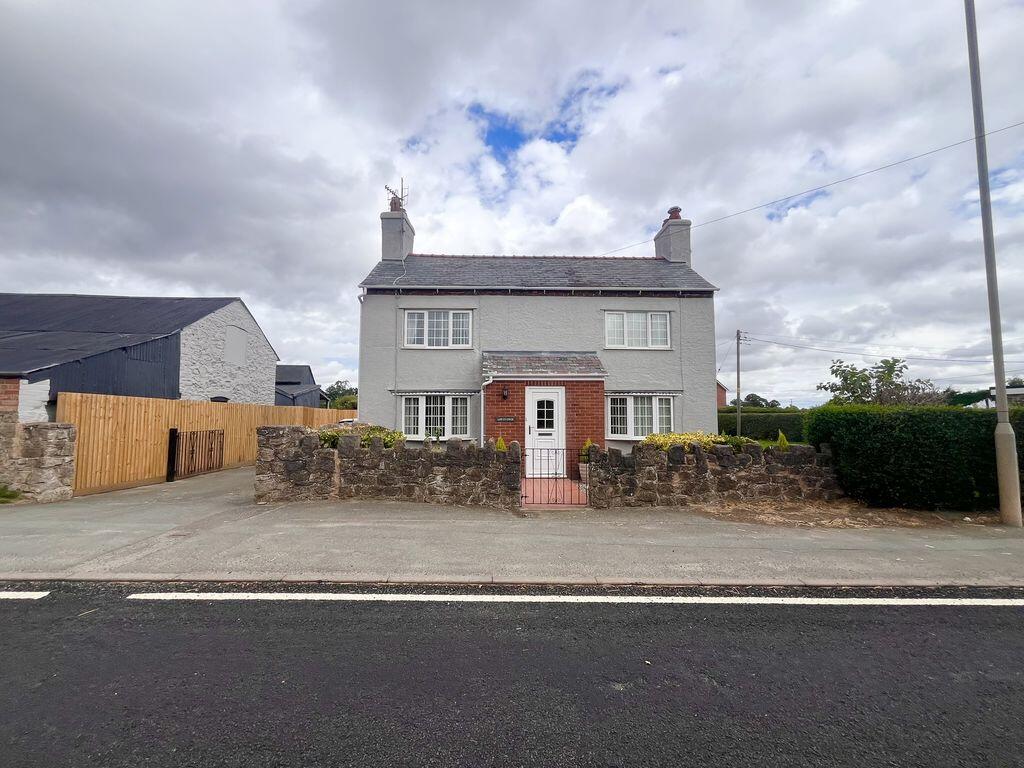
House to rent
Shrewsbury
1.400 €/mo
Listed Aug 5, 2026
About this listing
PLEASE CLICK SEND ENQUIRY TO REQUEST A VIEWING A spacious three bedroom double fronted detached property located in the village of Llandrinio which is situated just over 8 miles from Oswestry and Welshpool and 14 miles from Shrewsbury. The accommodation briefly comprises: Entrance Hall, Living Room, Dining Room, Kitchen/Breakfast Room, Utility, Rear Hallway, Cloakroom, Conservatory, Three Bedrooms and a Bathroom. The rear and side of the property has lawned gardens with a patio area, along with a gated driveway with ample parking and a detached Garage. The property benefits from uPVC double glazed windows throughout and oil central heating. Council Tax Band 'F' Awaiting EPC Rating. Rent excludes the holding deposit, security deposits and permitted payments.
Entrance
uPVC windows & entrance door leading into inner hallway.
Inner Hallway
Hallway leading to stairs and living room and dining room on either side.
Living Room
20' 2'' x 11' 11'' (6.147m x 3.638m)
Feature brick fireplace with electric fire, radiator, TV point, door into:
Conservatory
10' 5'' x 9' 4'' (3.167m x 2.850m)
Ceiling fan, carpet flooring, double electric socket, roller blinds and doors leading to garden.
Dining Room
11' 9'' x 12' 5'' (3.571m x 3.787m)
Feature fireplace with electric fire, upvc window to front aspect, wood effect flooring, radiator.
Kitchen/Breakfast Room
13' 11'' x 6' 11'' (4.251m x 2.113m)
Fully fitted kitchen with matching base and wall units with worktop over and breakfast bar. Integrated fan double oven and separate hob, built-in under counter fridge, sink and drainer. Radiator and understairs storage cupboard area with built in cupboard and telephone point, tiled flooring, door into:
Rear Porch
17' 2'' x 3' 9'' (5.227m x 1.138m)
Quarry tiled floor, doors leading to rear.
Utility room
9' 3'' x 6' 1'' (2.817m x 1.850m)
Fitted base units with matching eye level wall cupboards and worktop over. Worcester oil fired boiler, space and plumbing for washing machine, quarry tiled floor, storage cupboard.
Downstairs WC
WC with handwash basin and storage cupboard, quarry tiled floor.
Stairs and Landing
Bedroom One
12' 2'' x 11' 9'' (3.721m x 3.589m)
Carpet flooring, radiator and double glazed window to the front aspect. Wardrobes with matching dressing table and bedside tables.
Bedroom Two
12' 3'' x 11' 6'' (3.744m x 3.501m)
Double glazed window to the front aspect, carpet flooring and radiator.
Bedroom Three
7' 6'' x 11' 7'' (2.28m x 3.52m)
Carpet flooring, radiator and double glazed window to rear aspect.
Shower Room
11' 4'' x 7' 5'' (3.45m x 2.25m)
White suite comprising: Fully tiled walk-in shower, WC, handwash basin. Radiator, airing cupboard housing hot water cylinder, vinyl flooring.
Detached Garage with electric door
16' 1'' x 15' 4'' (4.91m x 4.67m)
Side pedestrian door, power and lights.
Externally
Lawned areas to side and rear of the property with paved patio area and timber storage shed. Gated driveway with ample parking and turning area and detached Garage. The front of the property can be accessed by a pedestrian gate.
Viewing Information
To arrange a viewing, please contact the agent's Oswestry office.
Further Information
Bowen is a member of and covered by the RICS Client Money Protection and all deposits are protected by TDS (The dispute Service Limited). Bowen is also a member of PRS (Property Redress Scheme) and licensed with Rent Smart Wales.
Holding Deposit
Holding deposit of £276.00.
Deposit
Deposit of £1384.00.
EPC Rating
Awaiting EPC Rating.
Council Tax
Council Tax Band 'F'.
Tenure
We are informed that the property is freehold.
Agents Note
The landlord will arrange for a gardener to cut the lawn on a regular basis. The water rates are included in the monthly rent.Show more
What's included
Terrace
Garden
Parking
Key Stats
Key Stats
TypeDetached house
Bedrooms3
Bathrooms1
HeatingAsk Agent
Deposit1.615 €
Listed on
Price History
Location
Map loading soon
Neighborhood data on demand
Nearby essentials will load when this section comes into view.